
Residential / Farmhouse
Chinmin Farms
A family farmhouse renewed through additions and alterations — its ground and first floors reworked around a book-matched marble bar counter, family suites, and a pool house.
- Type
- Farmhouse — additions & alterations
- Scope
- Ground + first floor
- Spaces
- Family suites, kitchen, lounge, pool house
- Completed
- 2023
- Design
- Urban Mistrii Studio
The brief
Added to, not replaced.
Chinmin Farms was a commission of additions and alterations rather than a new build: an existing family farmhouse whose ground and first floors were reworked for the family's next generation of use.
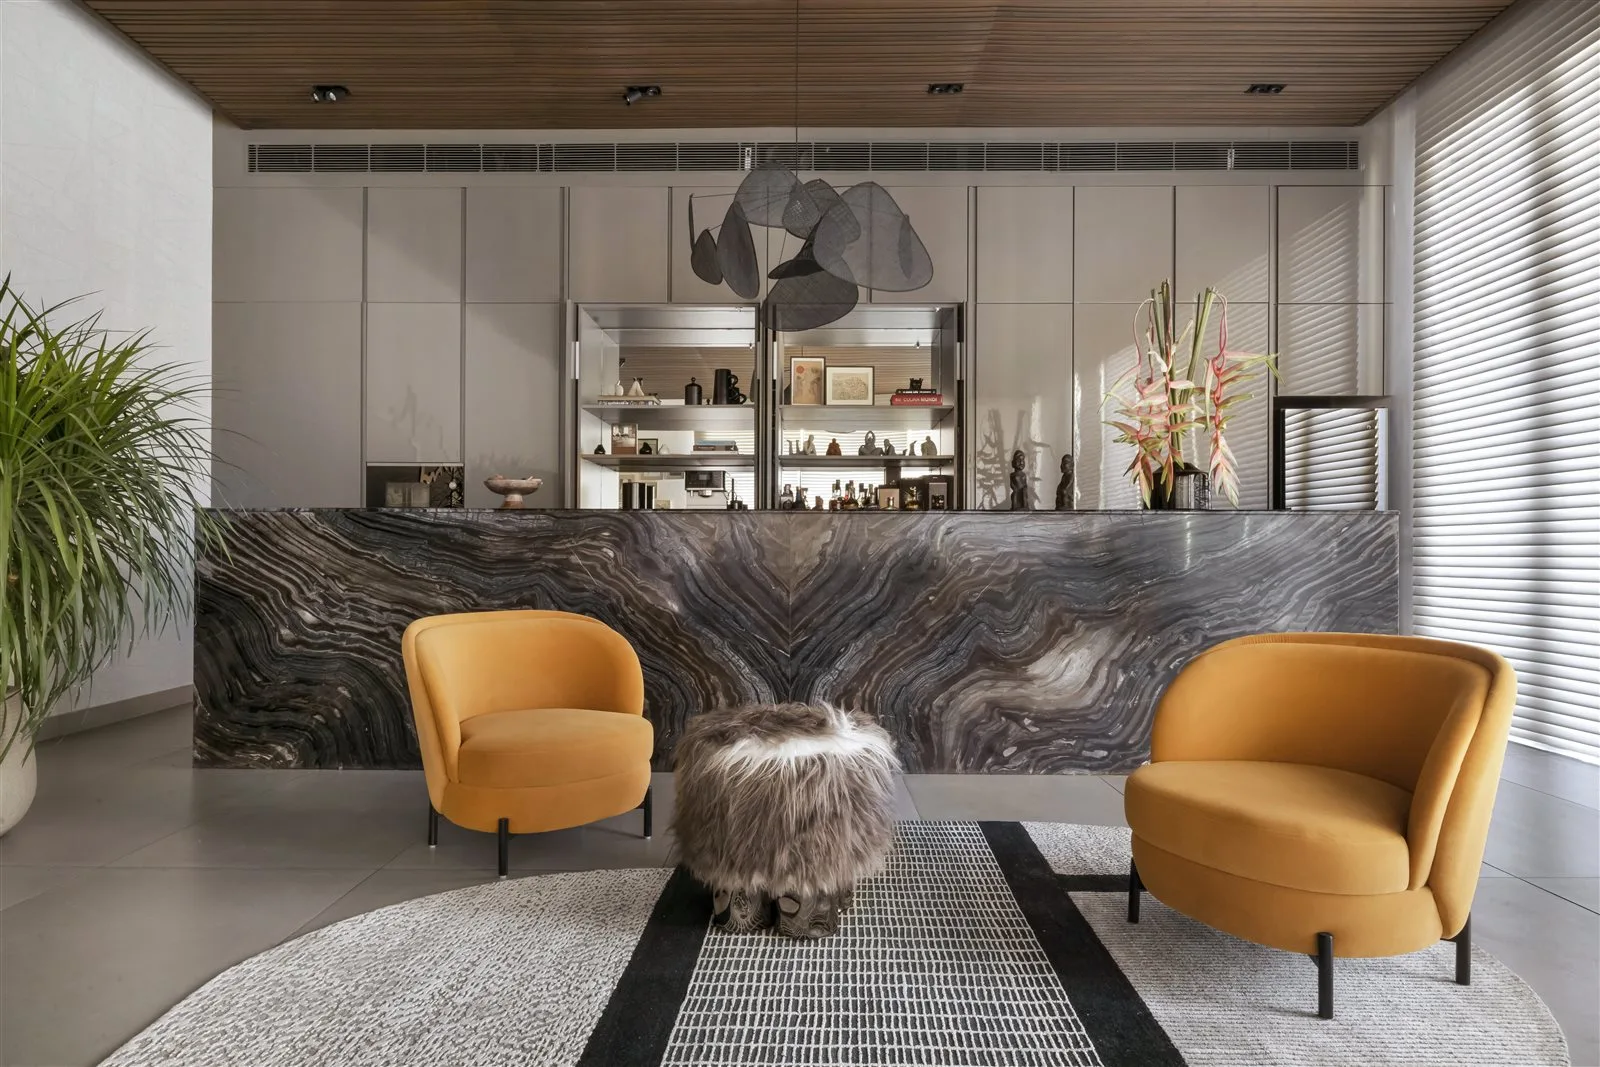
The scope covered two family bedroom suites with their dressers and wardrobes, a new kitchen, a lounge with a TV unit, and a pool house with an outhouse, alongside boundary-wall electrical work and a sunken court. Inside, the living space is anchored by a book-matched marble bar counter under a fluted timber ceiling, with a sculptural hanging mobile, mustard armchairs, and brass wall art over the dining table setting the tone.
The finished house was photographed in December 2023 — quiet, material-led rooms that keep the farmhouse's ease while giving the family a far more deliberate set of spaces to gather in.
Additions and alterations.
The existing farmhouse was kept and reworked — ground and first floors replanned rather than rebuilt, so the new rooms sit naturally inside the old structure.
Marble, timber, and brass.
A book-matched marble bar counter, a fluted timber ceiling, and a brass wall installation give the shared spaces their material weight.
A pool house of its own.
The commission extended beyond the main house to a pool house and outhouse, with a sunken court tying the outdoor rooms together.