
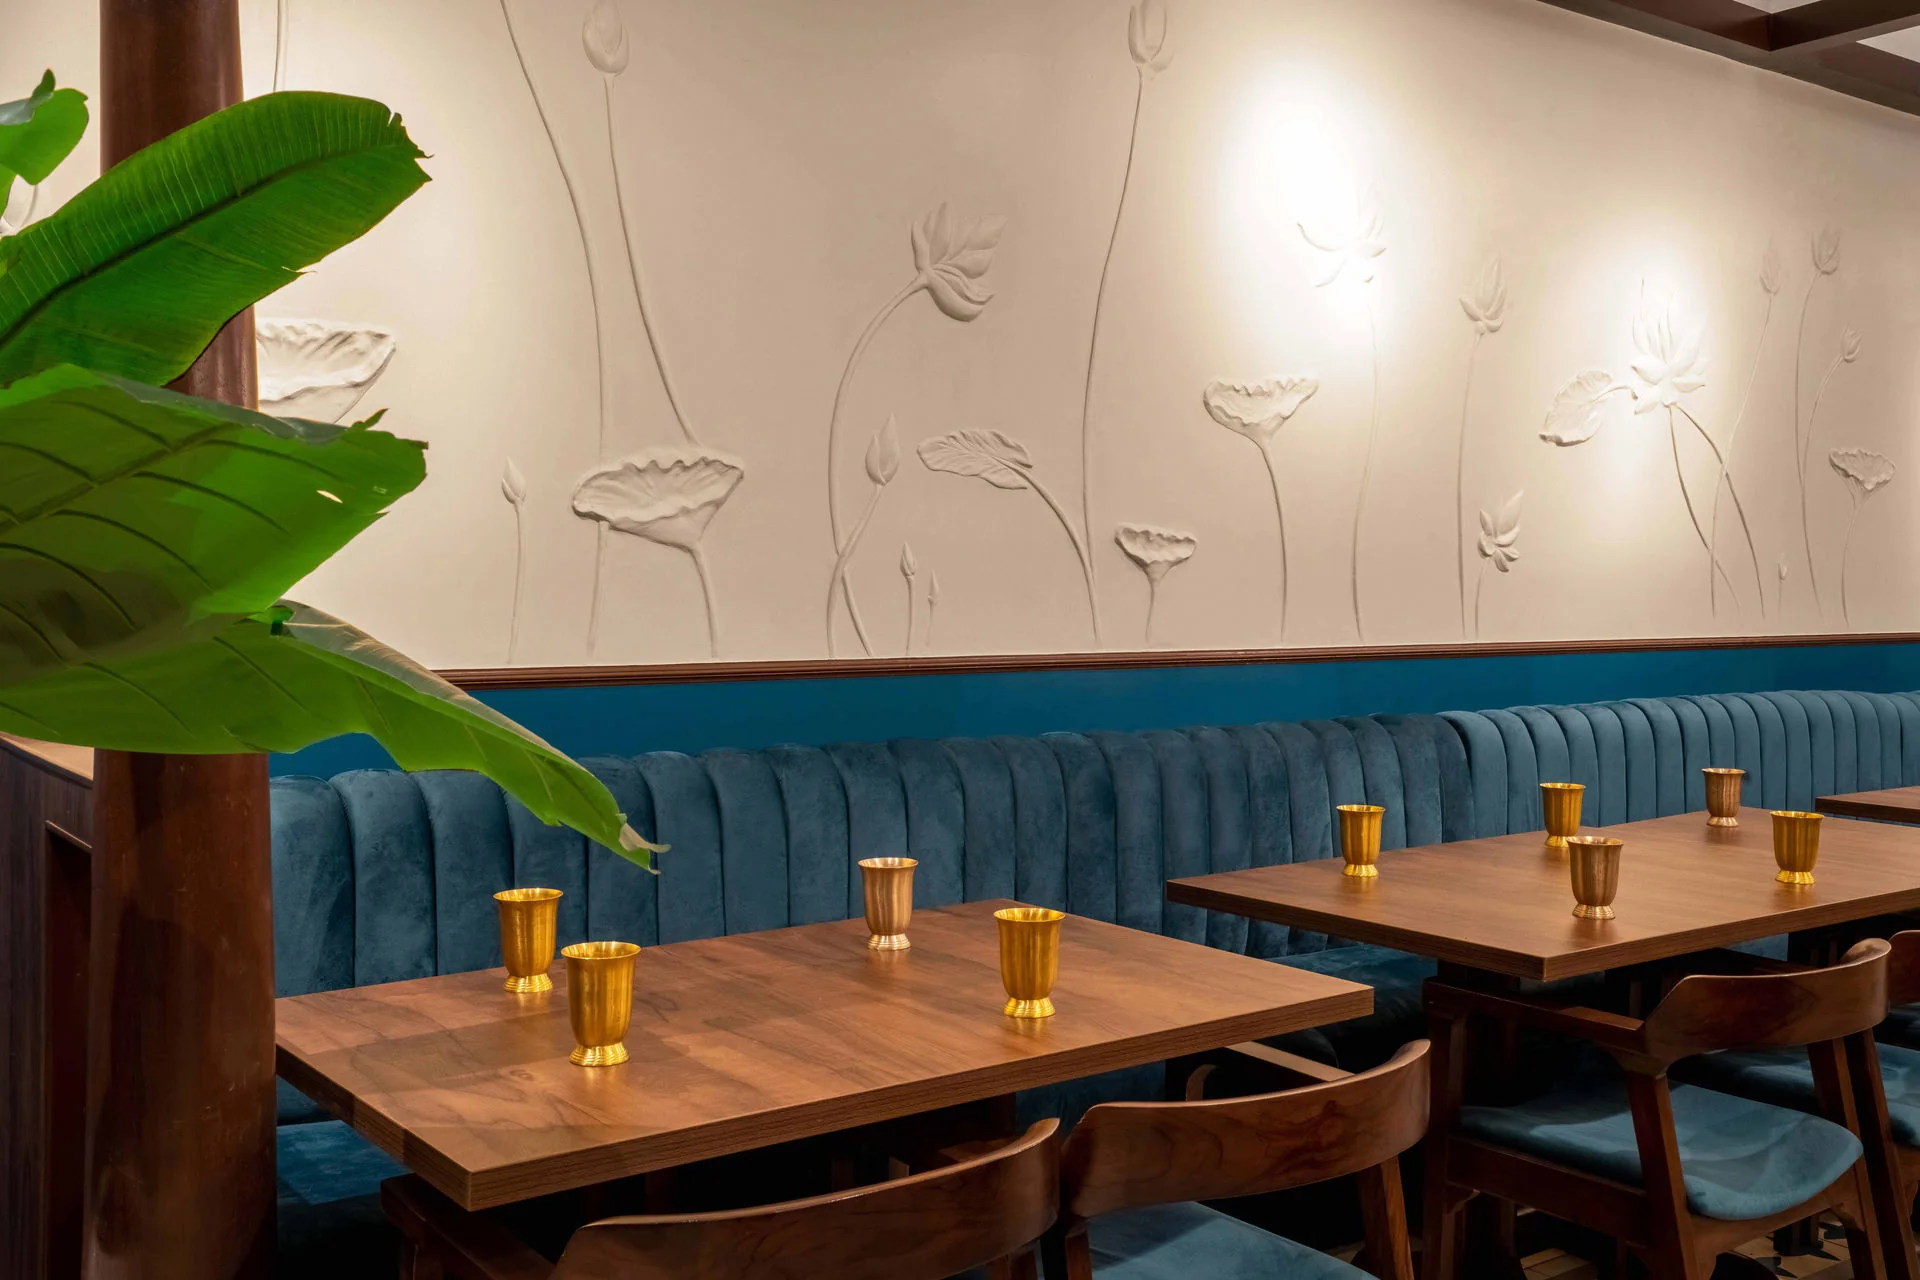
Guest arrival, waiting zones, dining rhythms, and circulation are mapped before finishes are chosen, so the layout supports the way people actually use the room.
Restaurant architecture / Delhi NCR
Hire restaurant architects in Delhi for spaces that work at table level.
If you are searching for architects to hire for a restaurant in Delhi, Urban Mistrii designs dining rooms, bars, cafes, and hospitality interiors with guest flow, kitchen planning, atmosphere, and execution support built into the process.
What the service covers
Restaurant briefs get better when planning, operations, and atmosphere are solved together.
The studio works on hospitality projects from concept through site support, with a focus on how the room feels before, during, and after a meal. That means shaping circulation, adjacency, light, material direction, and the details that keep the space functional once real service begins.
For Delhi clients, the useful questions are usually very practical: how people enter, where they wait, how the kitchen and bar talk to the dining room, and whether the visual tone still feels right at 8pm on a busy night. That is the kind of problem the studio is built to solve.
Featured project
Padmanabham shows how a restaurant can feel specific without becoming a theme.
One of Urban Mistrii’s most visible restaurant projects, Padmanabham in Janpath, New Delhi, translates Chettinad references, lotus symbolism, and a long linear site into a dining room that feels deliberate and memorable.
Scope
The work is about guest movement, service logic, and the feeling the room leaves behind.
Kitchen adjacencies, bar placement, storage, and back-of-house movement are designed together so operations do not fight the dining experience.
Light, colour, acoustics, furniture, and materials are balanced so the restaurant feels memorable without sliding into costume.
Drawings, vendor coordination, site reviews, and design intent checks help the idea survive the build and still feel coherent on opening day.
Relevant work
Hospitality projects shaped by real briefs and service demands.
Janpath, New Delhi. A South Indian restaurant interior shaped by Chettinad craft, lotus motifs, and a long linear plan.
New Delhi. A day-to-night hospitality interior built around stronger pacing, guest movement, and a sharper visual tempo.
Varanasi. A rooftop bar redesign using colour, arches, and flexible seating to shape a memorable hospitality sequence.
South Delhi. A cafe-bar note on warmth, intimacy, and a more collected hospitality mood.
New Delhi. A 1,850 sq ft Korean restaurant planned around communal dining, durable finishes, extraction, and culturally specific guest rituals.
Noida. A microbrewery and restro-bar built around a transition from tropical outdoor dining into a denser, theatrical interior.
Published proof
Independent coverage of the studio's hospitality work.
Padmanabham featured as a restaurant that bridges South Indian memory and contemporary Delhi context.
Bar Bar covered as a hospitality project that pulls local references into a contemporary dining setting.
Bar Bar profiled for its blue-toned rooftop atmosphere and strong guest experience.
SEOUL covered as a New Delhi restaurant where gathering, maintenance, extraction, and Korean dining culture directly shape the design.
Experience In Practice
Real restaurant constraints make the design advice more useful.
At Padmanabham in Janpath, a long plan and restricted central height were handled through sequencing, open seating, counters, and a culturally specific material language.
MAD transformed a former eatery into a 2,600 sq ft day-to-night venue on a compressed execution schedule, using local materials and close consultant coordination.
SEOUL in New Delhi balances seating capacity, communal Korean dining, hot-pot extraction, easy maintenance, and a guest experience rooted in gathering.
Questions
What restaurant clients usually ask first.
Hire a studio that can handle layout, guest flow, kitchen planning, atmosphere, and execution together rather than treating them as separate conversations.
Yes. Hospitality layouts are always shaped around service logic as well as the guest-facing experience.
Yes. The studio can stay involved through drawing reviews, site decisions, vendor coordination, and design intent checks.
Yes. Urban Mistrii is based in Delhi and works across Delhi NCR and other Indian project locations when the brief and execution structure make sense.
Independent restaurants, cafes, bars, and hospitality-led spaces where atmosphere and operational clarity both matter.
Related sectors
Choose the service page that best matches the project.
Next Step