
Hospitality / Janpath, New Delhi
Padmanabham
A South Indian restaurant that translates Chettinad architecture, lotus symbolism, and ritual into a contemporary dining experience.
- Location
- Janpath, New Delhi
- Area
- 3,100 sq ft
- Completed
- 2019
- Type
- Restaurant interior
- Lead
- Ritika Rakhiani
- Photo
- Avesh Gaur
The response
Culture without pastiche.
The brief called for an unmistakably South Indian restaurant inside one of central Delhi's most recognisable colonial commercial structures.
The inherited site was unusually linear: its length was seven times its width, while ceiling heights shifted dramatically between front, middle, and rear. Urban Mistrii used sequence and repetition to turn that constraint into an experience. Timber frames, carved columns, mandalas, and changes in light pull guests through the long plan rather than exposing it as a corridor.
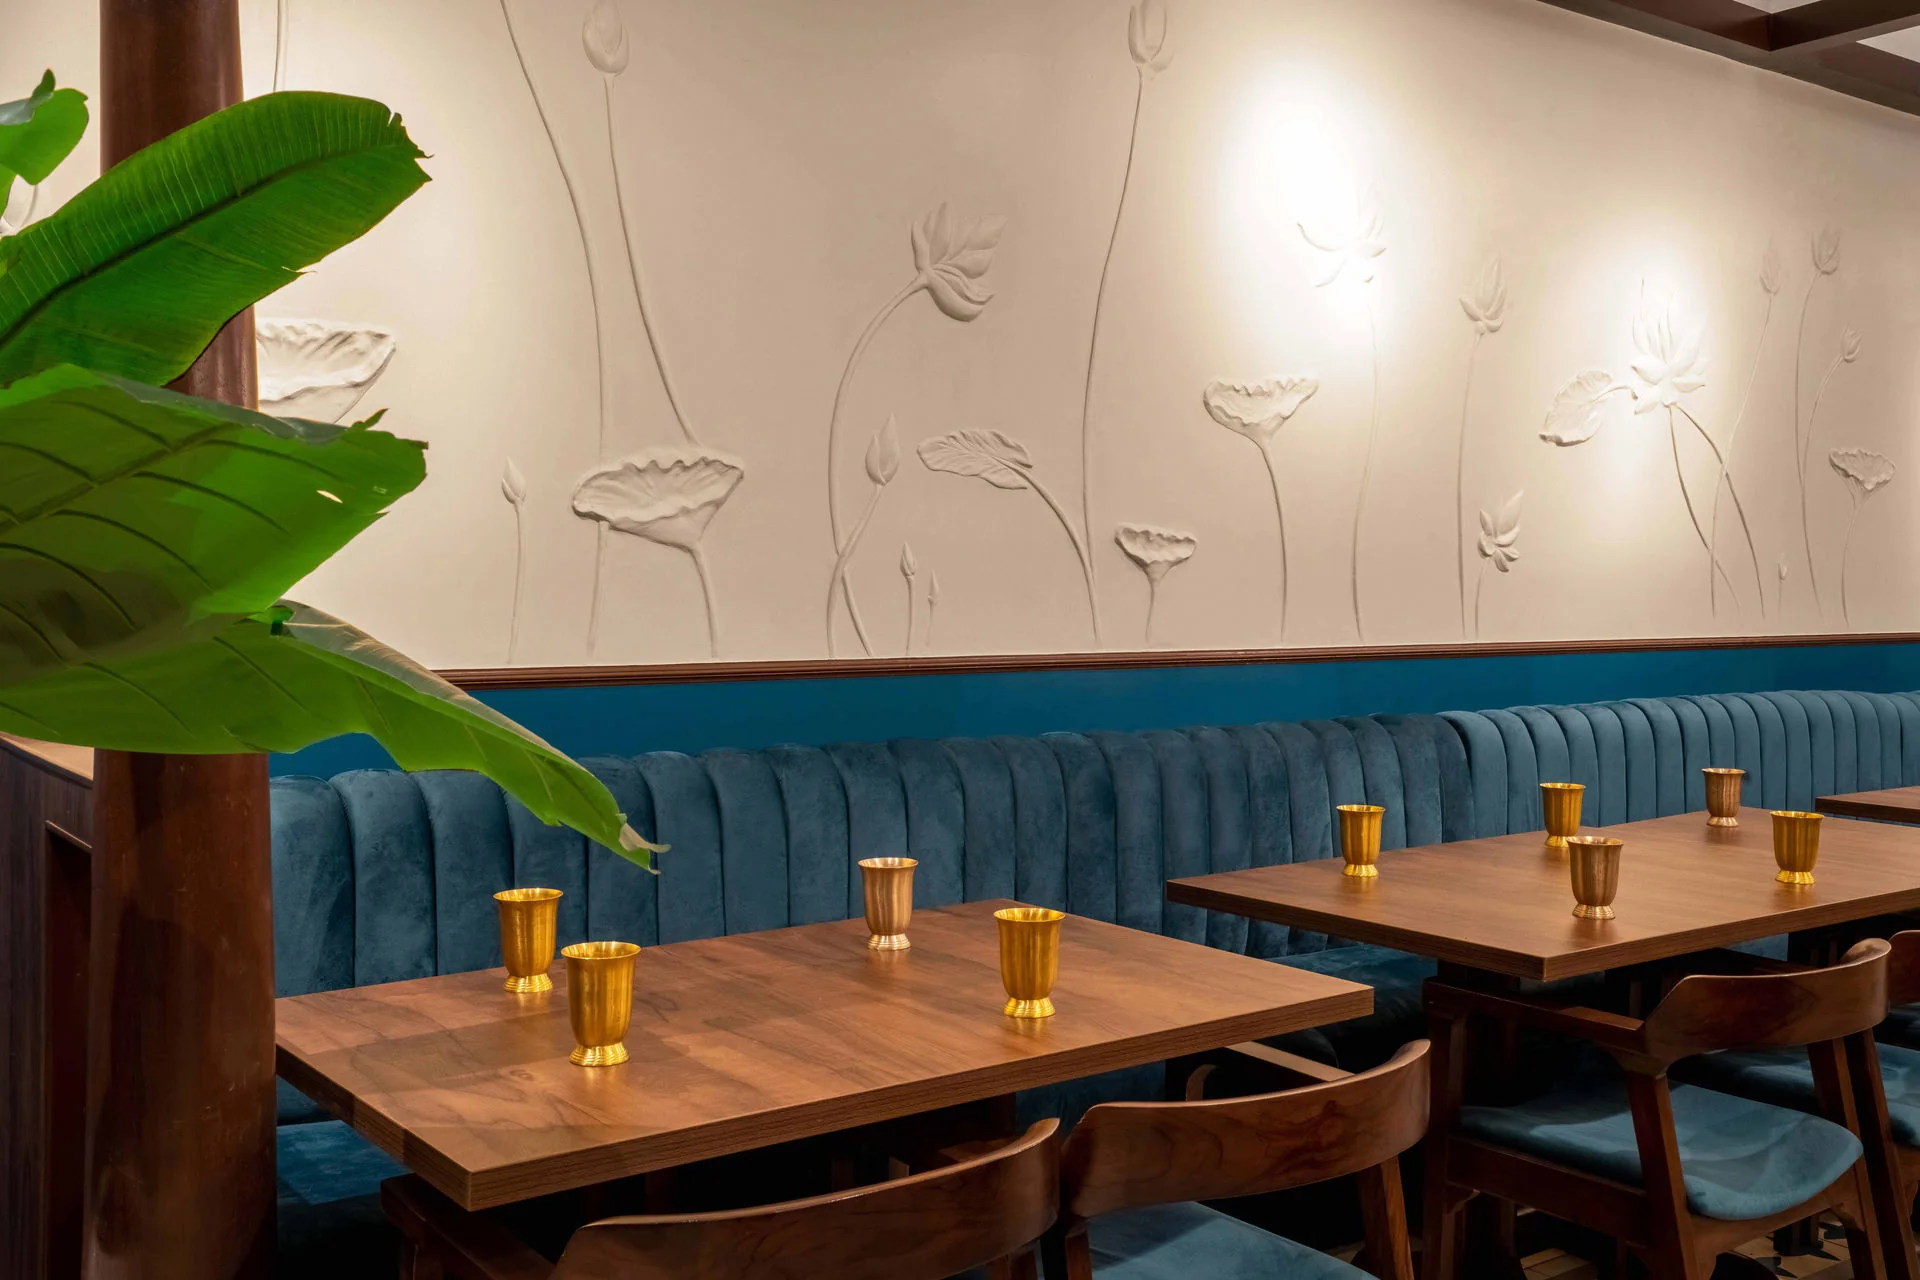
The material story is specific. Wooden columns were sourced from Chettinad, customised Ratnagiri flooring references Attangudi tile traditions, and teal with beige gives depth to the timber. Lotus motifs connect the ceiling, artwork, lighting, and the restaurant's name, allowing symbolism to organise the interior rather than sit on top of it.
A long site becomes a procession.
Repeated timber frames, lighting moments, and seating zones build rhythm across a plot seven times longer than it is wide.
Craft sourced with intent.
Chettinad columns, customised tiles, carved brackets, polished timber, and deep upholstery create specificity without becoming theatrical.
The lotus holds the room together.
From mandalas to artwork and pendant forms, one motif links identity, cultural memory, and the spatial journey.
Independent coverage