
Residential architecture / Chhatarpur
The Pool House
A prefabricated extension designed as the social heart of a multigenerational farmhouse, where garden, water, structure, and family life meet.
- Location
- Chhatarpur, Delhi
- Area
- 1,800 sq ft / 167 m2
- Completed
- 2023
- System
- Prefabricated LGSF
- Lead
- Ritika Rakhiani
- Photo
- Avesh Gaur
The brief
More connection, less intervention.
The family needed an extension that could hold twelve people together without becoming another formal room attached to the farmhouse.
Urban Mistrii treated the building as a transition between the existing house, mature landscape, and pool. Its long glass-and-metal form reflects the greenery and keeps views moving across the site, while the plan combines a lounge, dining area, kitchen, bar, and discreet powder room.
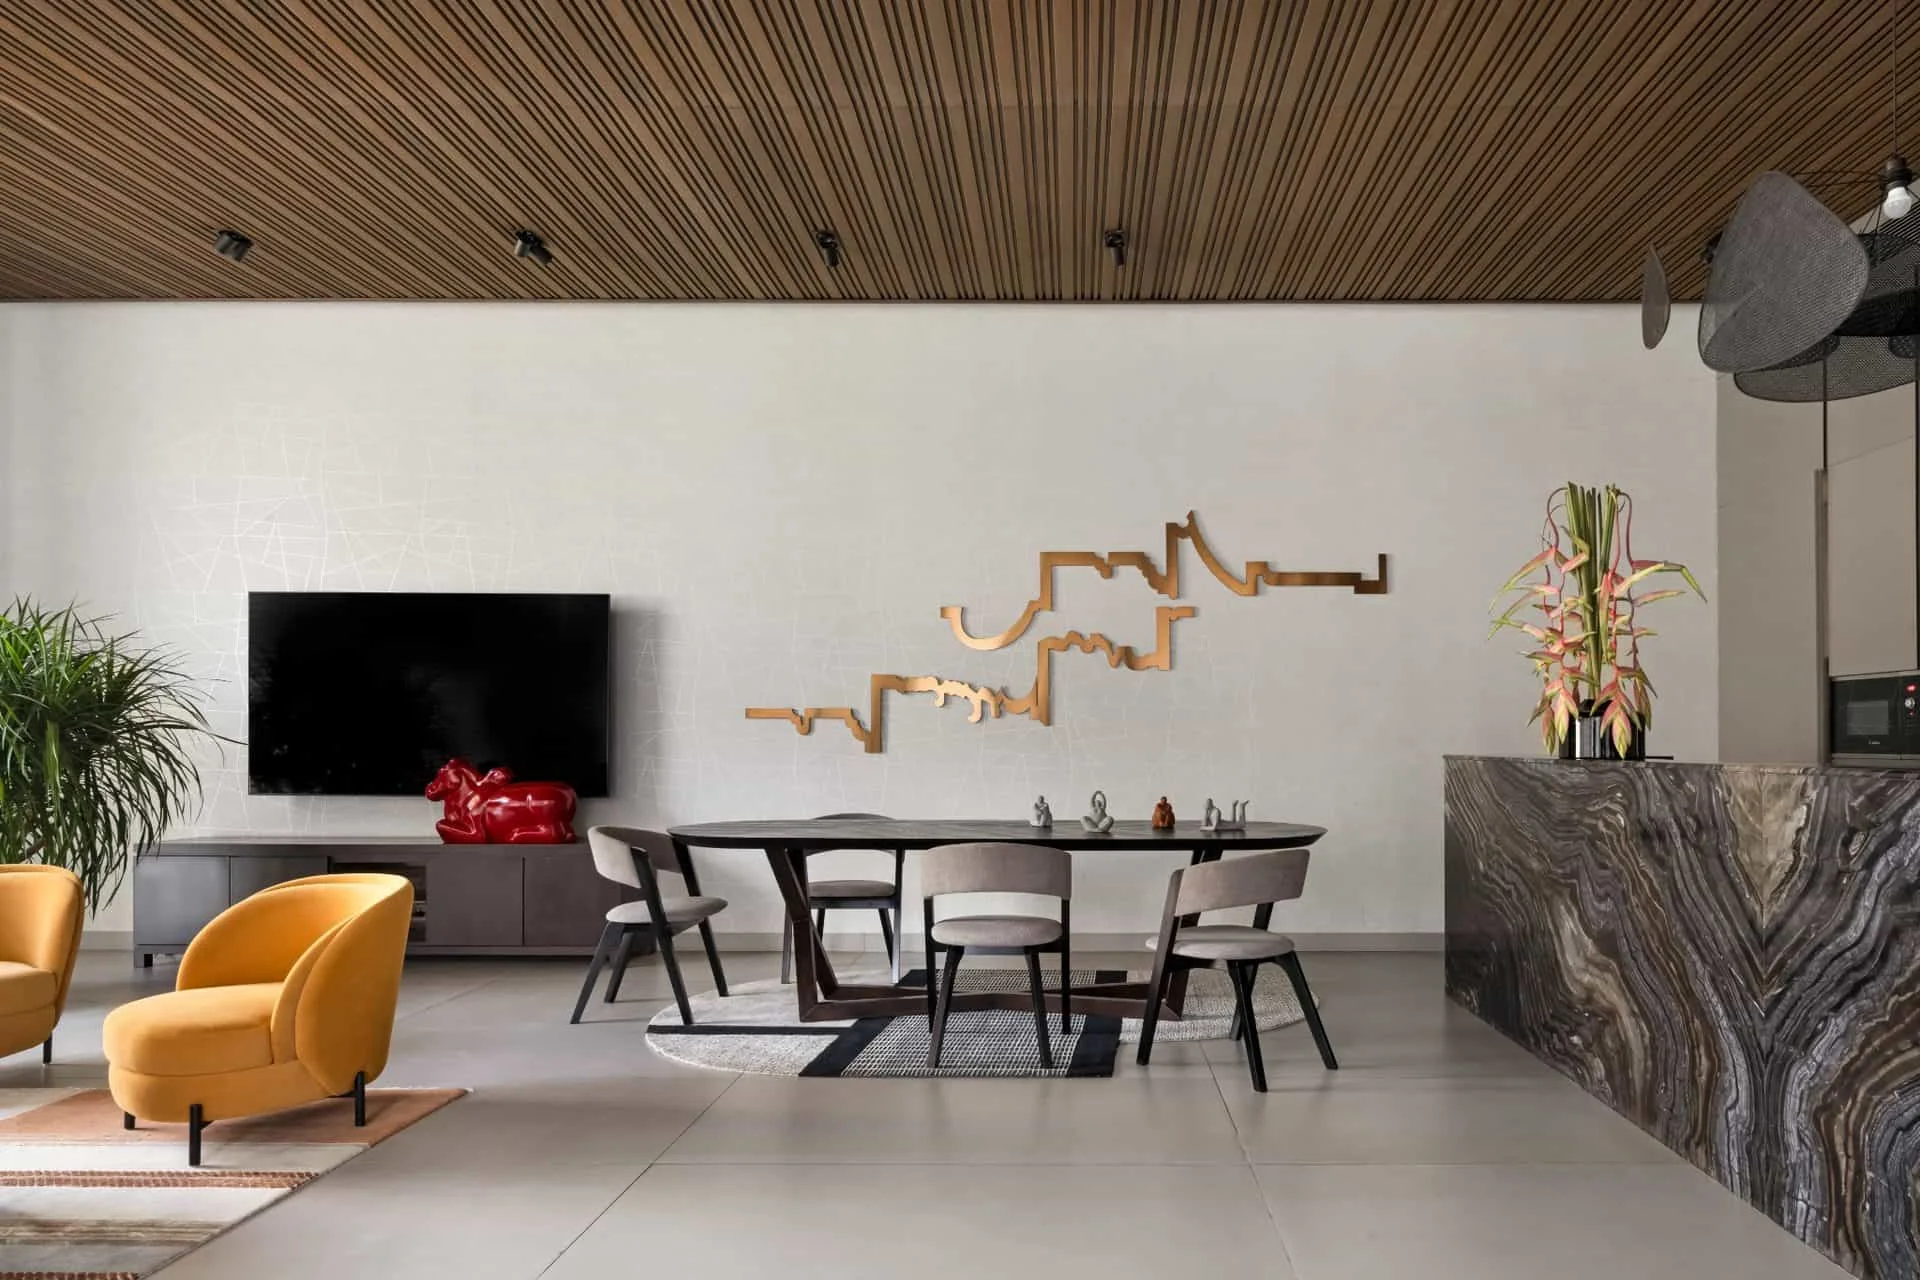
Prefabricated Light Gauge Steel Frame construction reduced disruption to the lawns and trees. The tapering cantilevered roof moves from 16 feet to 11 feet, giving the elevation its profile while supporting rainwater collection. Inside, beige stone, textured walls, timber slats, and the family's art soften the precision of the structure.
A light frame on a lived landscape.
LGSF construction shortened site work, limited material waste, and allowed the extension to sit carefully among established trees and lawns.
One room between house and water.
The glazed envelope and timber deck make the pool and garden part of daily occupation rather than scenery viewed from indoors.
Structure warmed by use.
Stone, timber, art, and quiet furniture keep the space composed while leaving room for meals, films, games, and unplanned gatherings.
Independent coverage