
Bar and restaurant / New Delhi
MAD
A hospitality interior designed to change speed from relaxed daytime bistro to vibrant night venue without losing operational clarity.
- Location
- New Delhi
- Area
- 2,600 sq ft
- Completed
- 2021
- Type
- Bar / Restaurant
- Delivery
- Two months
- Photo
- Avesh Gaur
The brief
One room, two tempos.
MAD needed to feel exceptional in a conventional Delhi marketplace while working equally well as a bistro by day and a bar after dark.
The spatial sequence begins with a vivid red facade and a compressed arched passage that works as a threshold between street and interior. Beyond it, open seating occupies the centre while fixed booths create more private edges. The bar, stage, and movable furniture allow the room to change configuration when music and dancing become the focus.
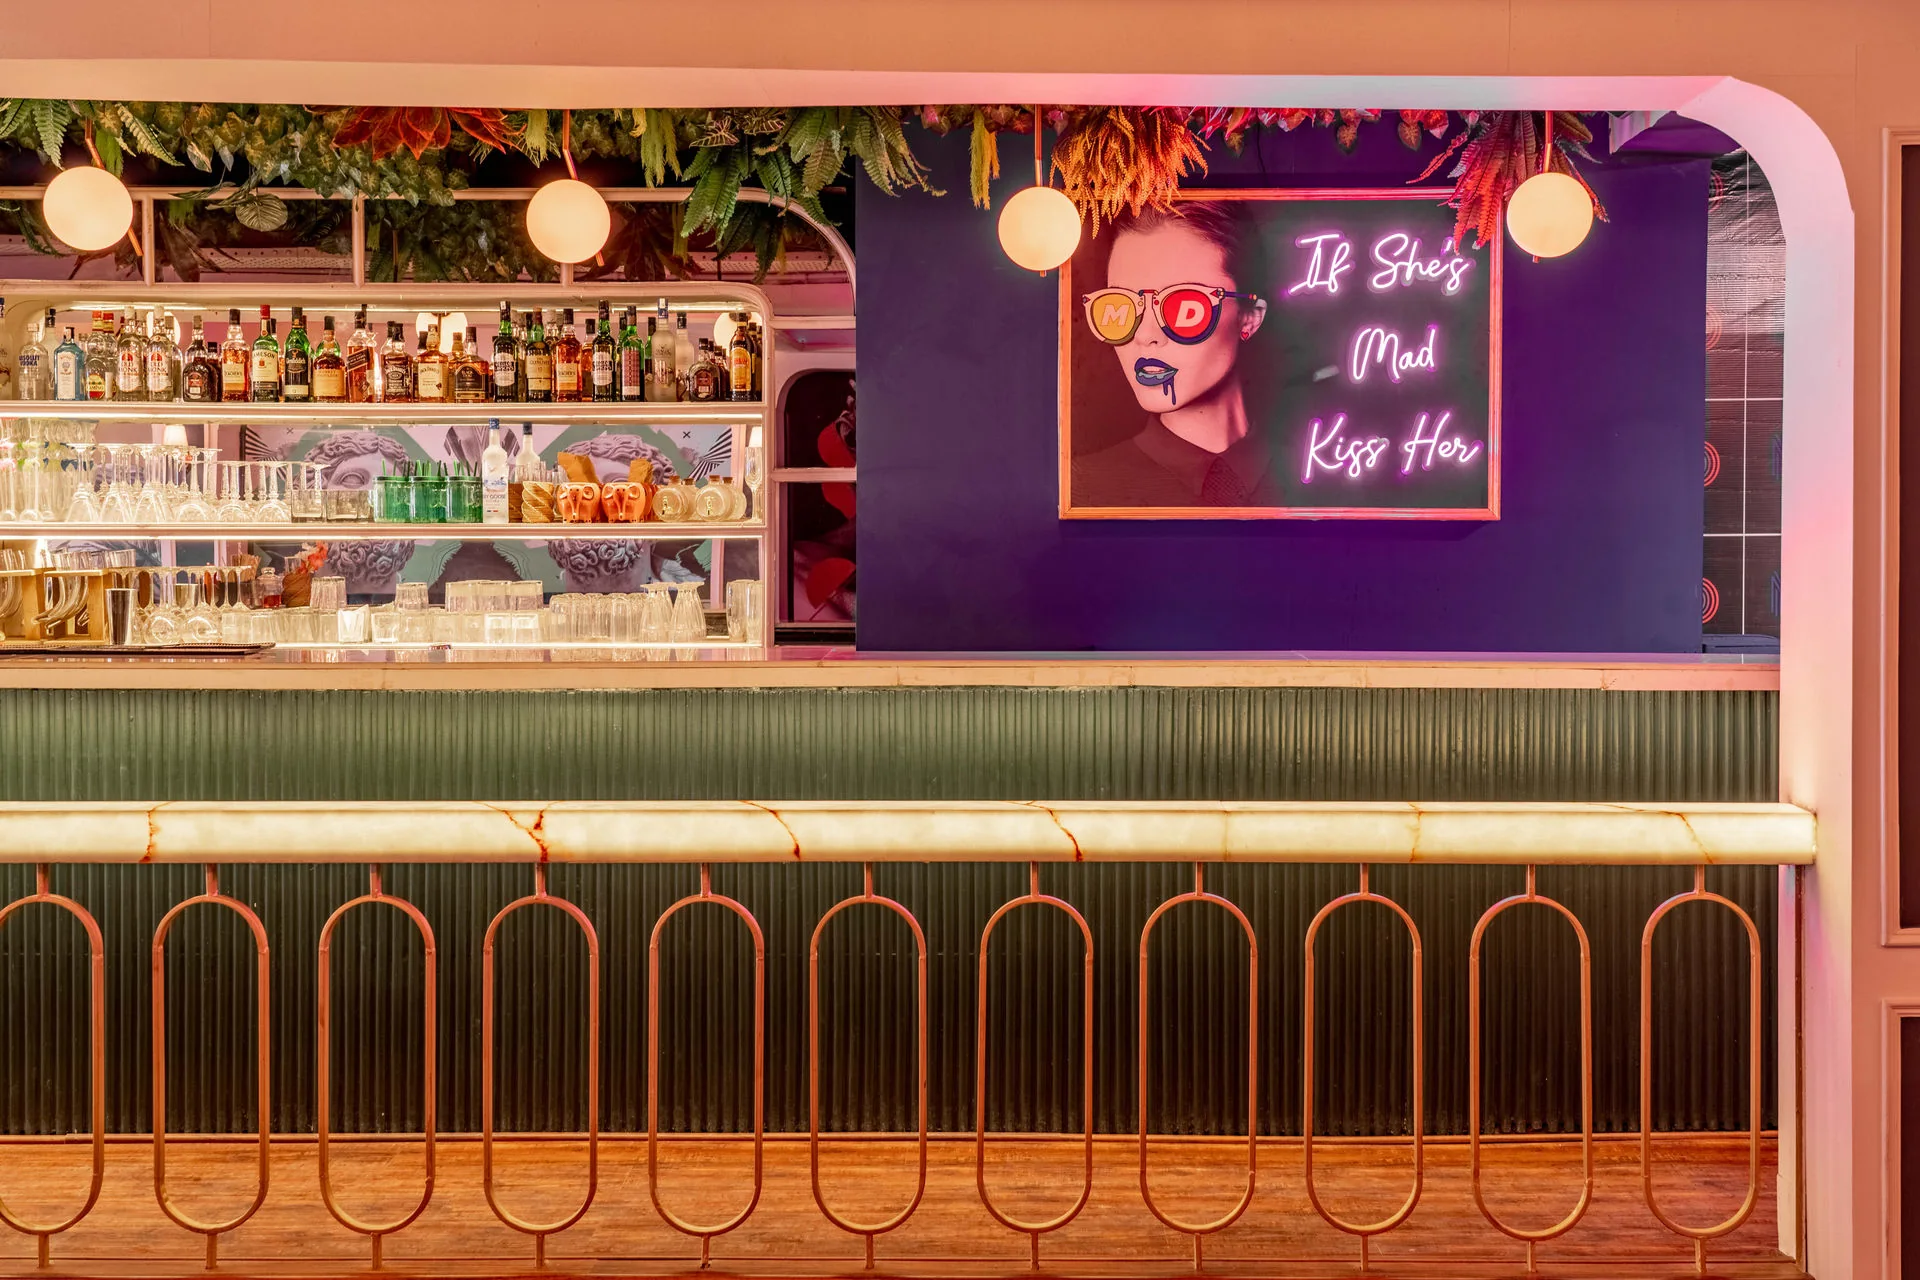
Tropical motifs, neoclassical portraits, geometric stone, timber tones, botanical upholstery, and coloured lighting are deliberately held in tension. Locally sourced materials and close coordination between client, consultants, contractors, and studio enabled the former eatery to be transformed within two months.
A threshold with its own tempo.
The arched entrance compresses the journey, using colour and timber to move guests from the market into a deliberately different atmosphere.
Furniture makes the night shift.
Movable central seating opens space for the stage and dance floor, while perimeter booths retain comfort and privacy.
Fast execution, specific identity.
Local sourcing and coordinated site decisions compressed the programme without reducing the material or experiential ambition.
Independent coverage