
Hospitality / Varanasi
Bar Bar
A rooftop bar redesign that uses colour, arches, light, and flexible seating to connect a contemporary hospitality experience with Varanasi.
- Location
- The India Benaras, Varanasi
- Area
- 1,300 sq ft
- Published
- 2022
- Type
- Rooftop bar
- Design
- Urban Mistrii + Hookkapani
- Photo
- Avesh Gaur
The redesign
Local memory, contemporary rhythm.
The second life of Bar Bar moved away from its earlier industrial language toward a calmer, more contemporary expression of Varanasi.
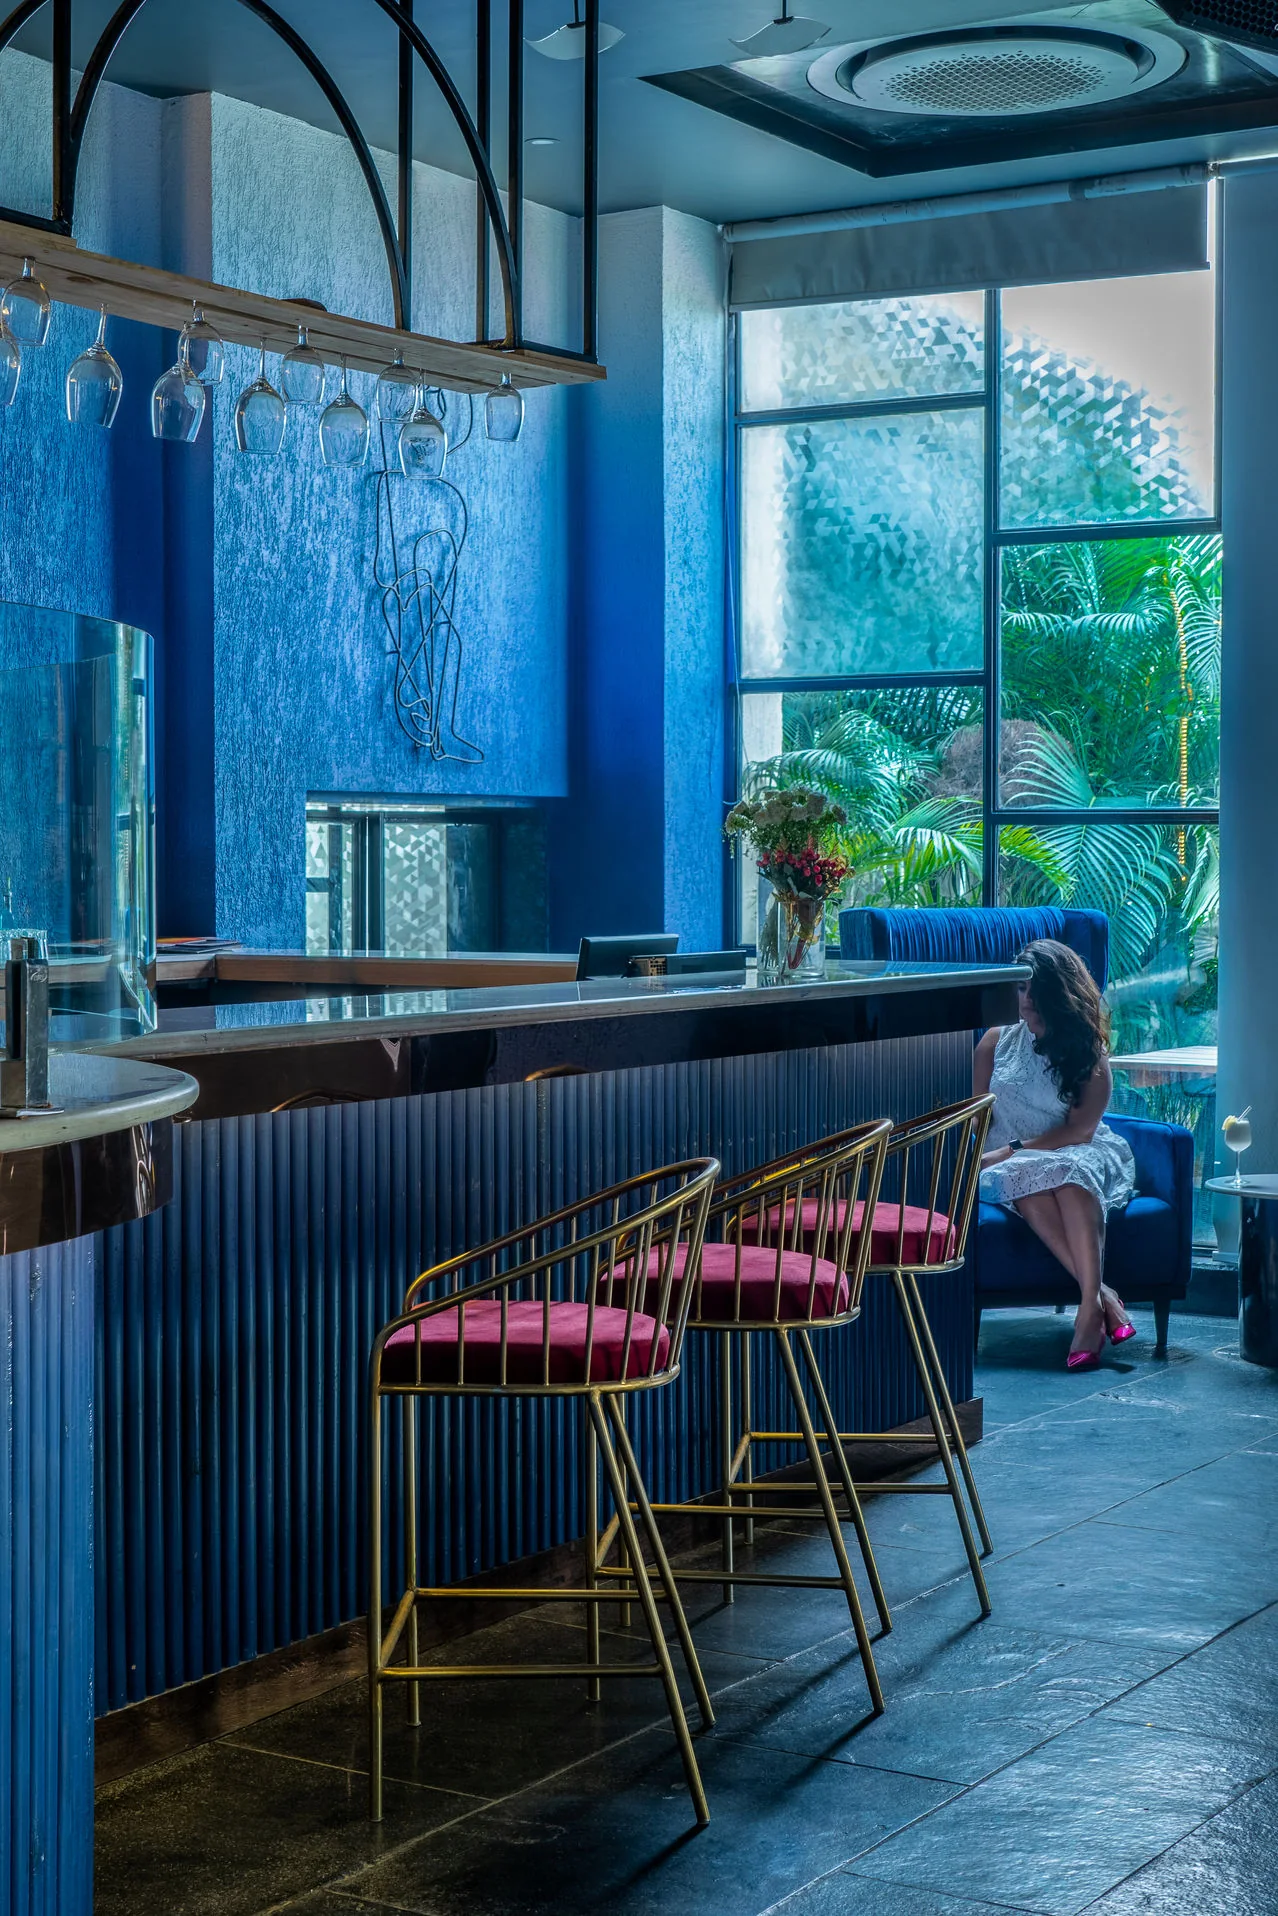
Blue ombre walls reference the Ganga without illustrating it literally. Metal arches reinterpret vernacular forms while framing views around difficult structural columns and two separate entrances. Kaddappa stone creates a patterned edge around the monochrome floor, and pink, indigo, timber, and brass pull the palette toward the colour intensity associated with Banarasi textiles.
The compact floorplate still needed generous seating for hotel guests and casual visitors. Urban Mistrii used multiple furniture types and visually light elements to preserve capacity without crowding the room. A field of approximately 200 acrylic lights, designed with Hookkapani Studios, creates the central installation while keeping the architecture legible.
The Ganga becomes atmosphere.
Blue shifts across walls as spatial colour rather than applied artwork, allowing a local reference to remain abstract and contemporary.
Arches organise obstruction.
Metal frames turn columns and staggered sightlines into a sequence of rooms, building depth inside a compact rooftop floorplate.
An installation that does not overwhelm.
Self-illuminated acrylic elements form a wave-like ceiling field while leaving seating, circulation, and the ombre walls visually clear.
Independent coverage