
Entry, circulation, browse paths, feature zones, consultation points, billing, trial areas, and exit are arranged as a legible customer journey.
Retail interiors / Delhi NCR
Retail interior designers in Delhi for stores people can read, enter, and remember.
Urban Mistrii designs stores, showrooms, branded environments, and customer-facing interiors around movement, product visibility, lighting, storage, brand character, and the practical pressure of an opening date.
Retail as a spatial system
A store has to communicate quickly without becoming visually noisy.
Customers need to understand where to enter, what to notice, how to browse, and where to ask for help without being over-directed. Staff need clear sightlines, storage, replenishment routes, and a plan that still works when the store is busy.
The studio treats those needs as one design problem. Layout, display, light, material, signage zones, and back-of-house planning are developed together so the brand feels coherent and the store remains practical after launch.
Relevant spatial experience
Display, movement, scale, and memory are already part of the studio's working language.
Urban Mistrii's public installation work is shown here for its relationship to object display, audience movement, and spatial identity. It is adjacent evidence rather than a retail case study, and it demonstrates the kind of visual control a branded environment needs.
Scope
Retail design connects brand expression with customer behaviour and daily operations.
Colour, material, proportion, signage zones, and repeatable details turn a visual identity into a physical environment without over-branding the room.
Display density, sightlines, focal products, flexible fixtures, and merchandising changes are considered before a fixed furniture language is committed.
Ambient, accent, shelf, and task lighting are balanced around product colour, glare, comfort, energy use, and the way the storefront reads from outside.
Storage, staff movement, stock handling, security visibility, services, and maintenance are planned so the front-of-house experience does not hide operational friction.
Drawings, schedules, vendor coordination, mock-ups, and site reviews help keep the design aligned with budget, programme, and opening-day requirements.
Useful evidence
Adjacent built work shows how the studio handles commercial use, audience movement, and identity.
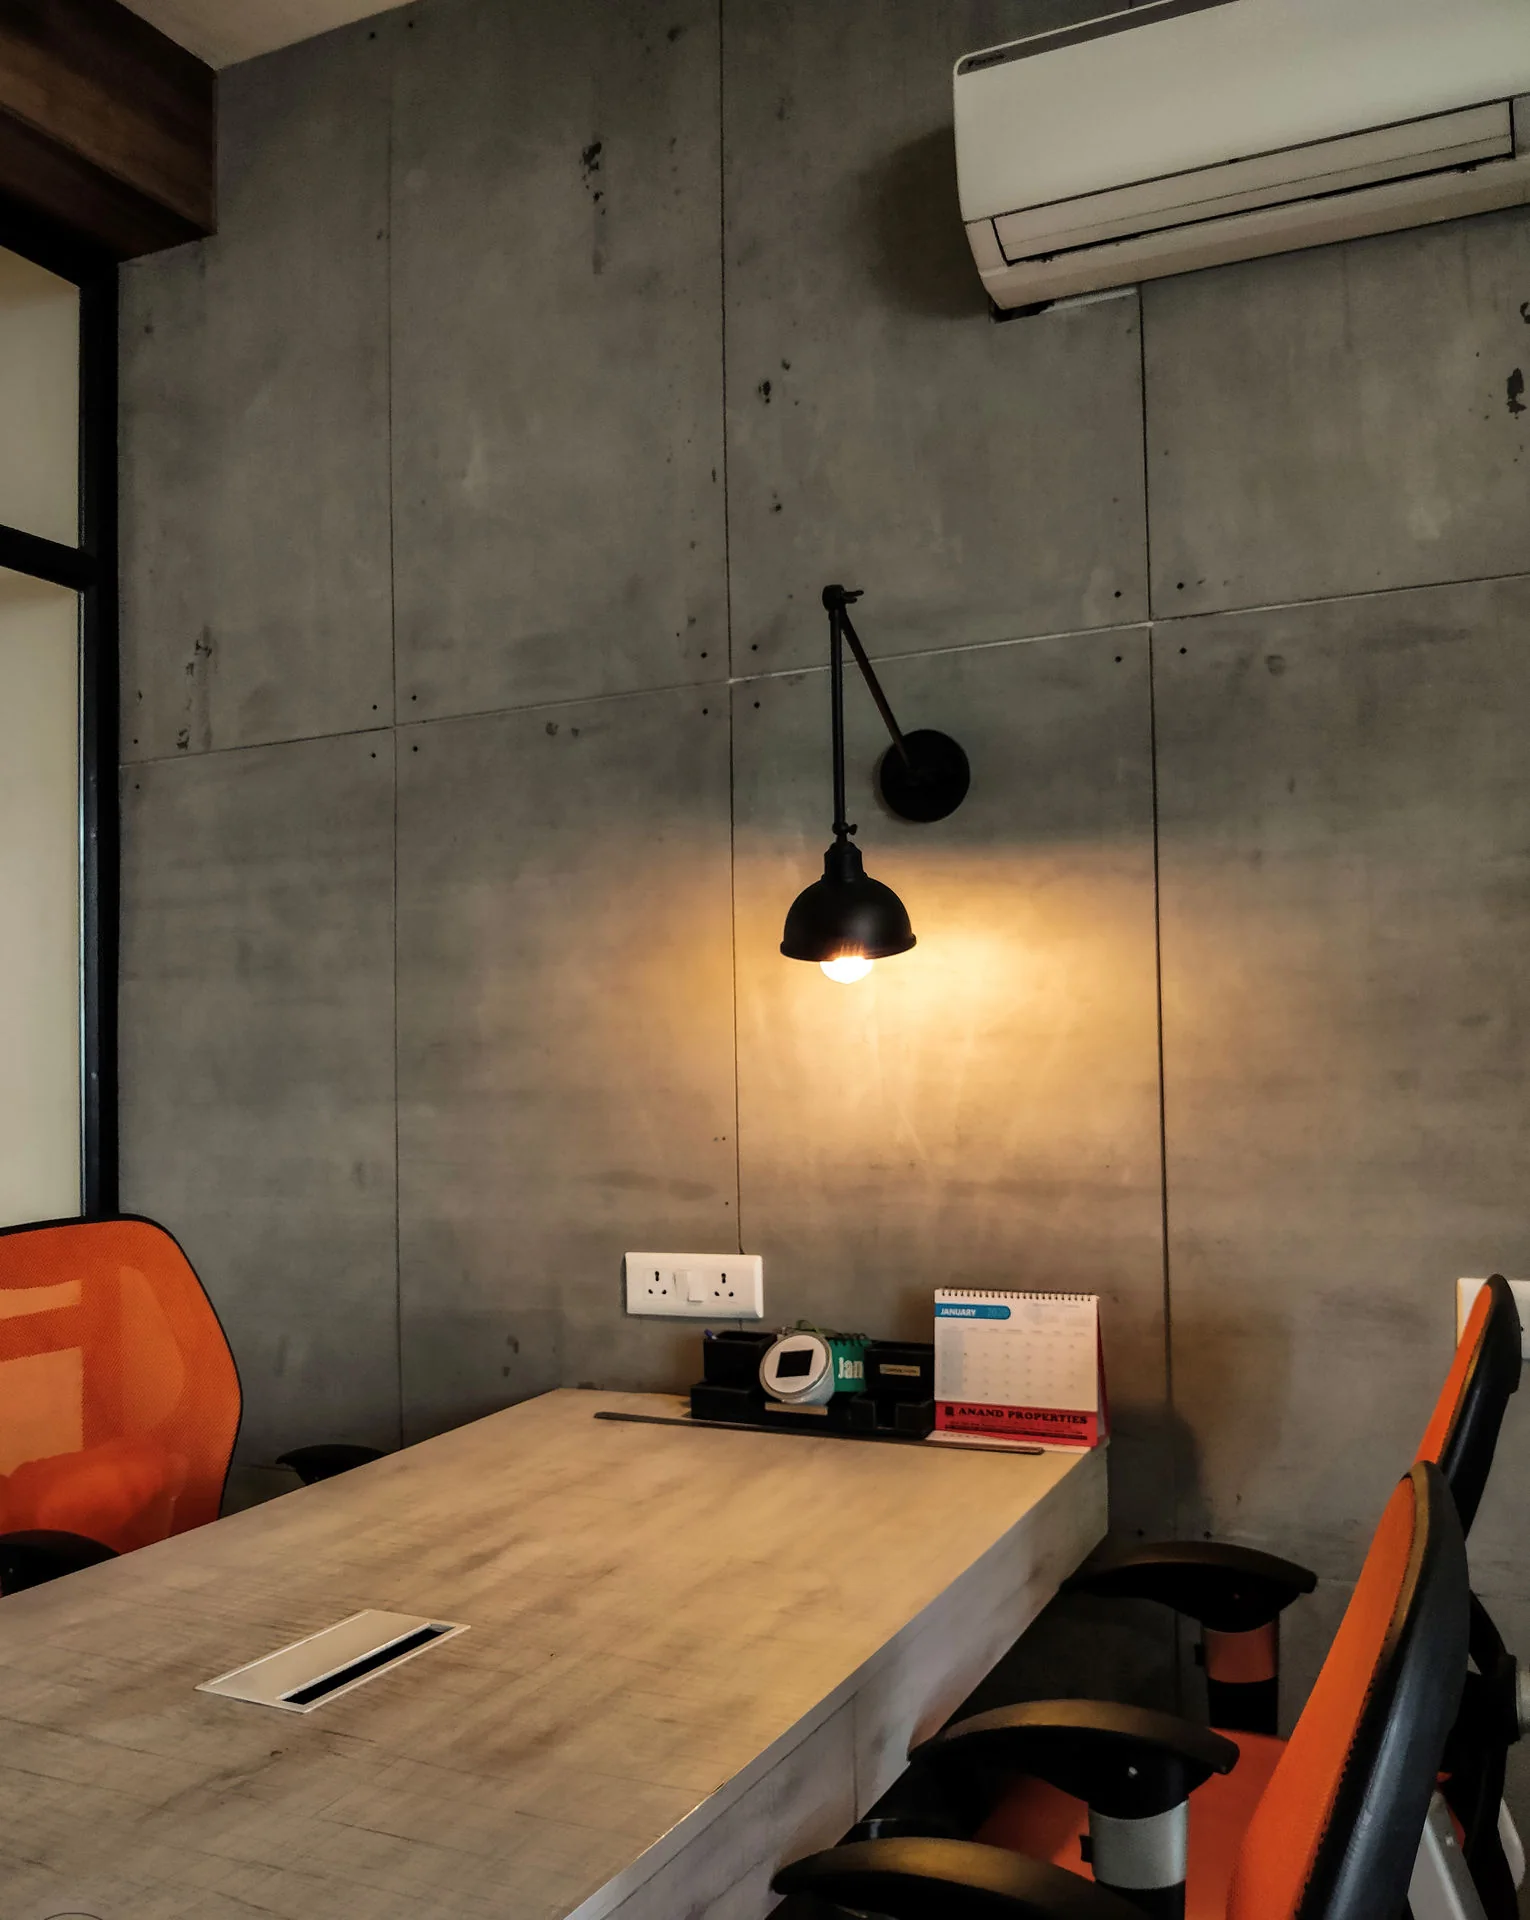
A workplace and commercial interior shaped around repeated use, circulation clarity, composed surfaces, and a focused material palette.
A guest-facing commercial interior where arrival, zoning, identity, material, and changing atmosphere are designed as one sequence.
A guest-facing environment where arrival, sequence, identity, material, and memory are handled as one coherent commercial experience.
Brief essentials
The first retail conversation should include more than a mood board.
Share the location, carpet area, frontage, handover condition, services, landlord restrictions, possession date, and target opening date.
Explain what is sold, average product size, stock depth, service model, target customer, browsing pattern, and whether consultation or trial is required.
Clarify whether the project is a flagship, a single independent store, a compact format, a kiosk, or the first location in a repeatable system.
Questions
What retail clients usually need to establish early.
Yes. The studio can support customer-facing retail interiors, showrooms, branded environments, compact formats, and display-led spaces.
Yes. The first location can establish planning rules, material standards, fixture logic, and brand details that are practical to adapt for later sites.
Yes. Signage zones, storefront visibility, display lighting, ambient lighting, and specialist coordination can be developed as part of the design scope.
Yes. The studio can provide drawings, finish schedules, vendor coordination, site reviews, and design intent checks where included in the engagement.
Urban Mistrii is based in Delhi and works across Delhi NCR and other Indian project locations when the scope and delivery structure are suitable.
Related sectors
Choose the service page that best matches the project.
Next step