
Workplace / Commercial interior
Metro Infrasys
A workplace shaped for focus and repeated use, where circulation, lighting, material restraint, and moments of colour support a clear professional identity.
- Type
- Workplace interior
- Scope
- Commercial interior design
- Plan
- Circulation and work settings
- Detail
- Finishes and lighting direction
- Focus
- Efficiency, identity, daily use
- Studio
- Urban Mistrii
The approach
Professional, without becoming impersonal.
The workplace is organised around legibility: people should understand how to move, where to focus, and how each setting is meant to be used.
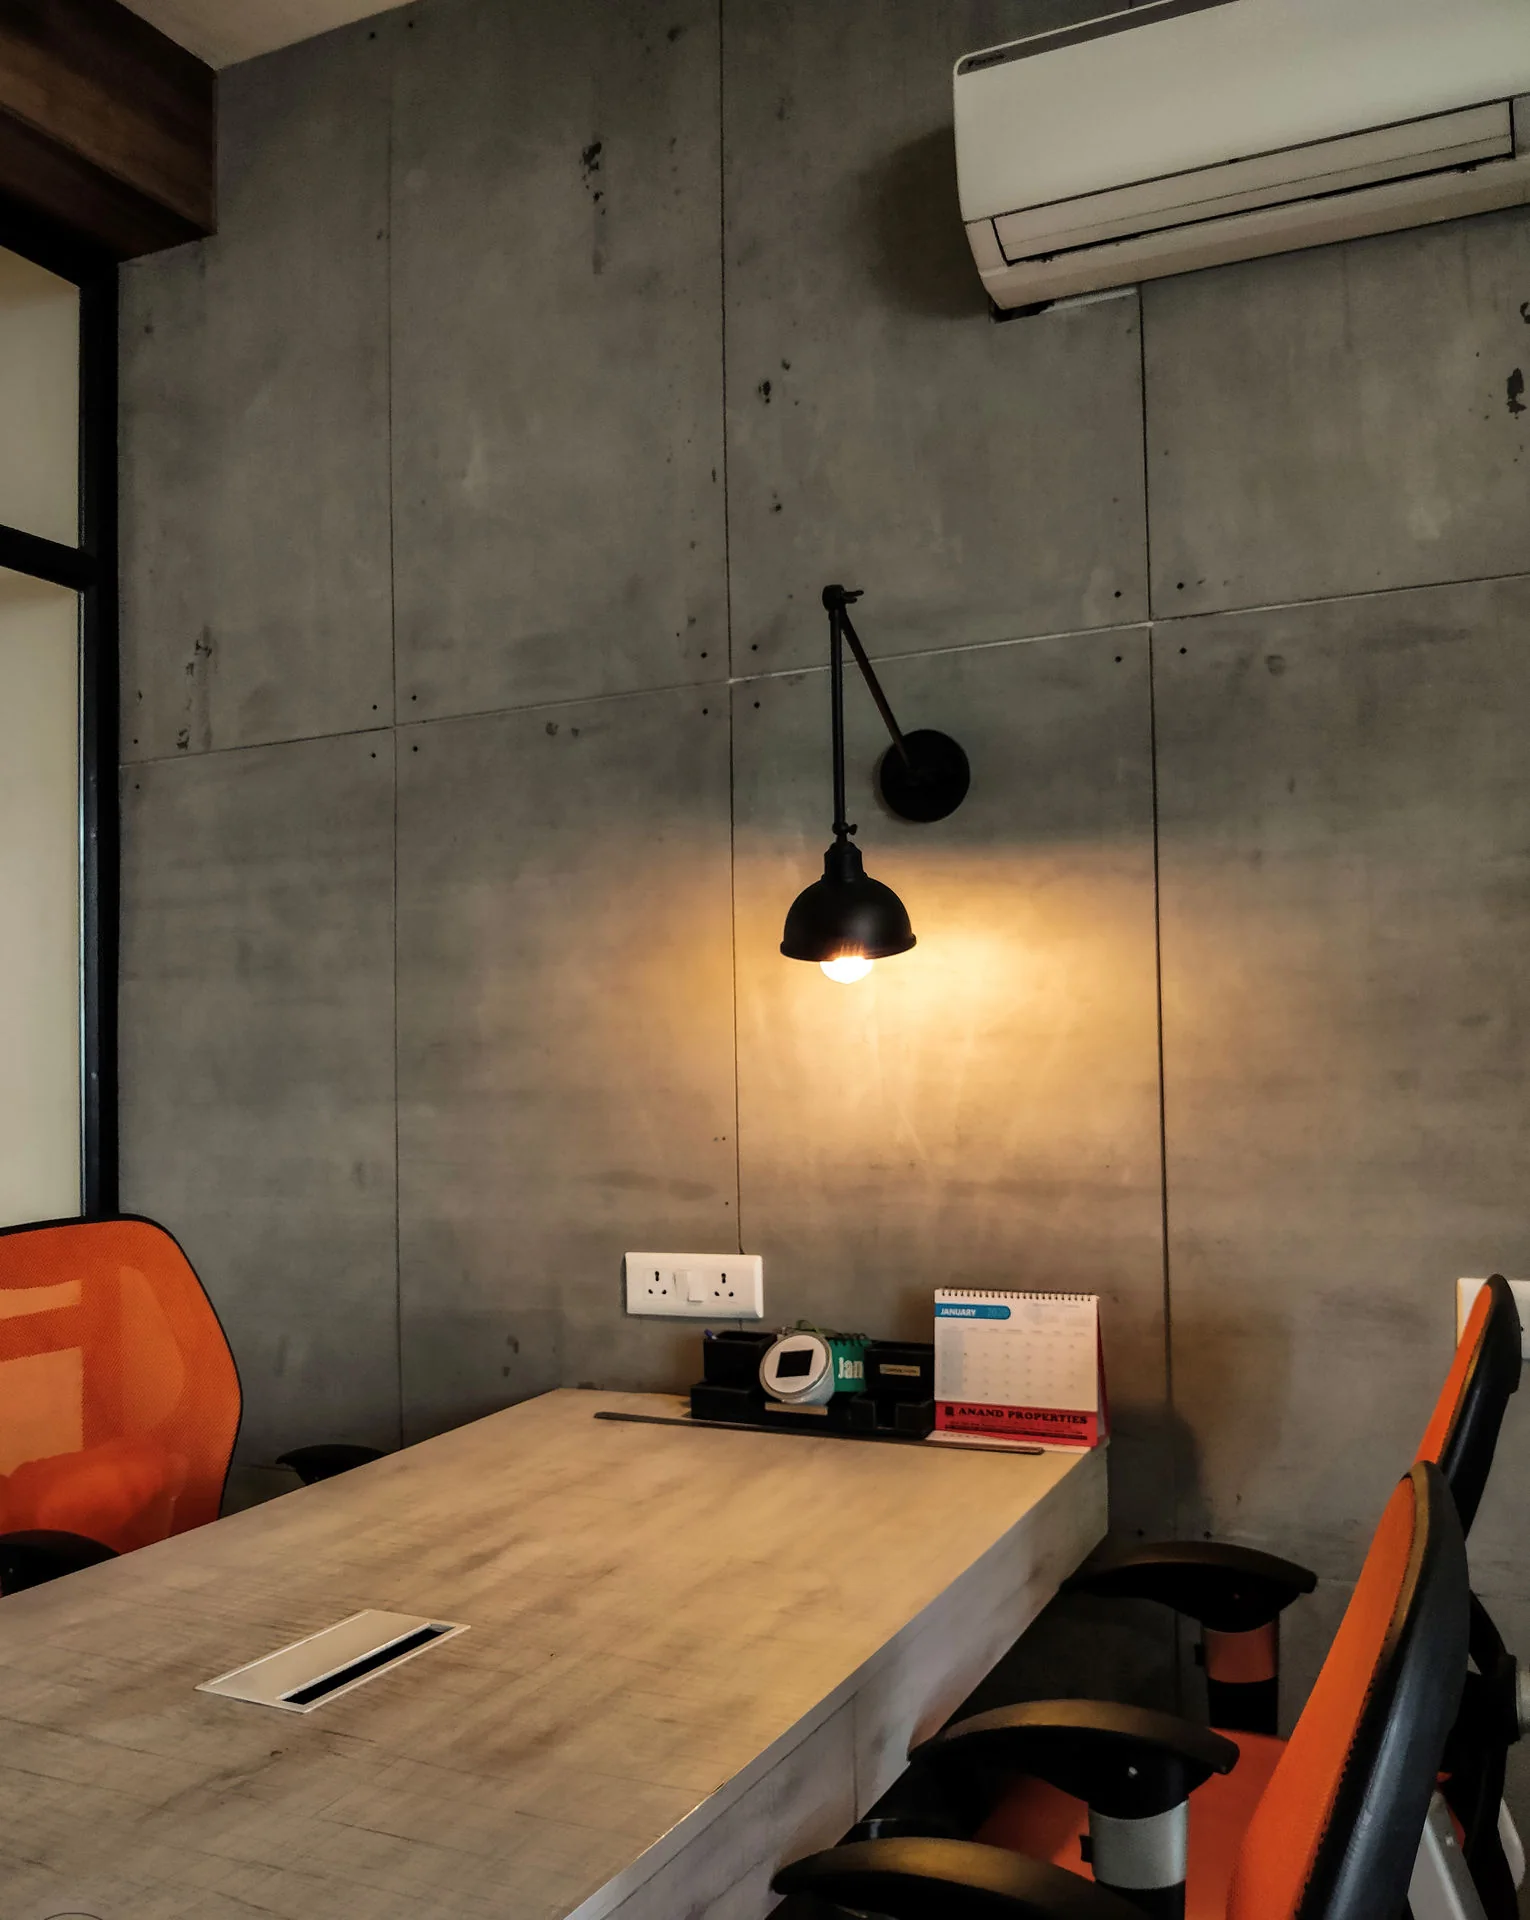
Concrete-toned surfaces and dark joinery establish a durable, composed base. Linear lighting reinforces circulation and task zones, while orange chairs introduce recognition and energy without taking over the room.
The result is a commercial interior that can withstand repeated daily use while retaining enough warmth and identity to feel specific to the organisation inside it.
Movement reads at a glance.
Work areas and circulation are kept visually clear so the room supports routine without constant navigation decisions.
Illumination follows the work.
Linear fixtures and focused task lighting create rhythm while giving desks and movement paths the light they need.
Colour carries the signal.
A restrained grey and black base gives selected orange elements enough strength to build a recognisable workplace character.