
Residential interior
Ivory House
A light-filled home where practical planning, layered storage, warm timber, pattern, and collected objects are held in an easy everyday balance.
- Type
- Private residence
- Scope
- Interior planning and finishes
- Detail
- Furniture and lighting direction
- Focus
- Comfort, storage, continuity
- Palette
- Ivory, timber, muted colour
- Studio
- Urban Mistrii
The approach
Calm does not have to mean anonymous.
Ivory House is organised around the routines of a lived-in home rather than a single decorative gesture.
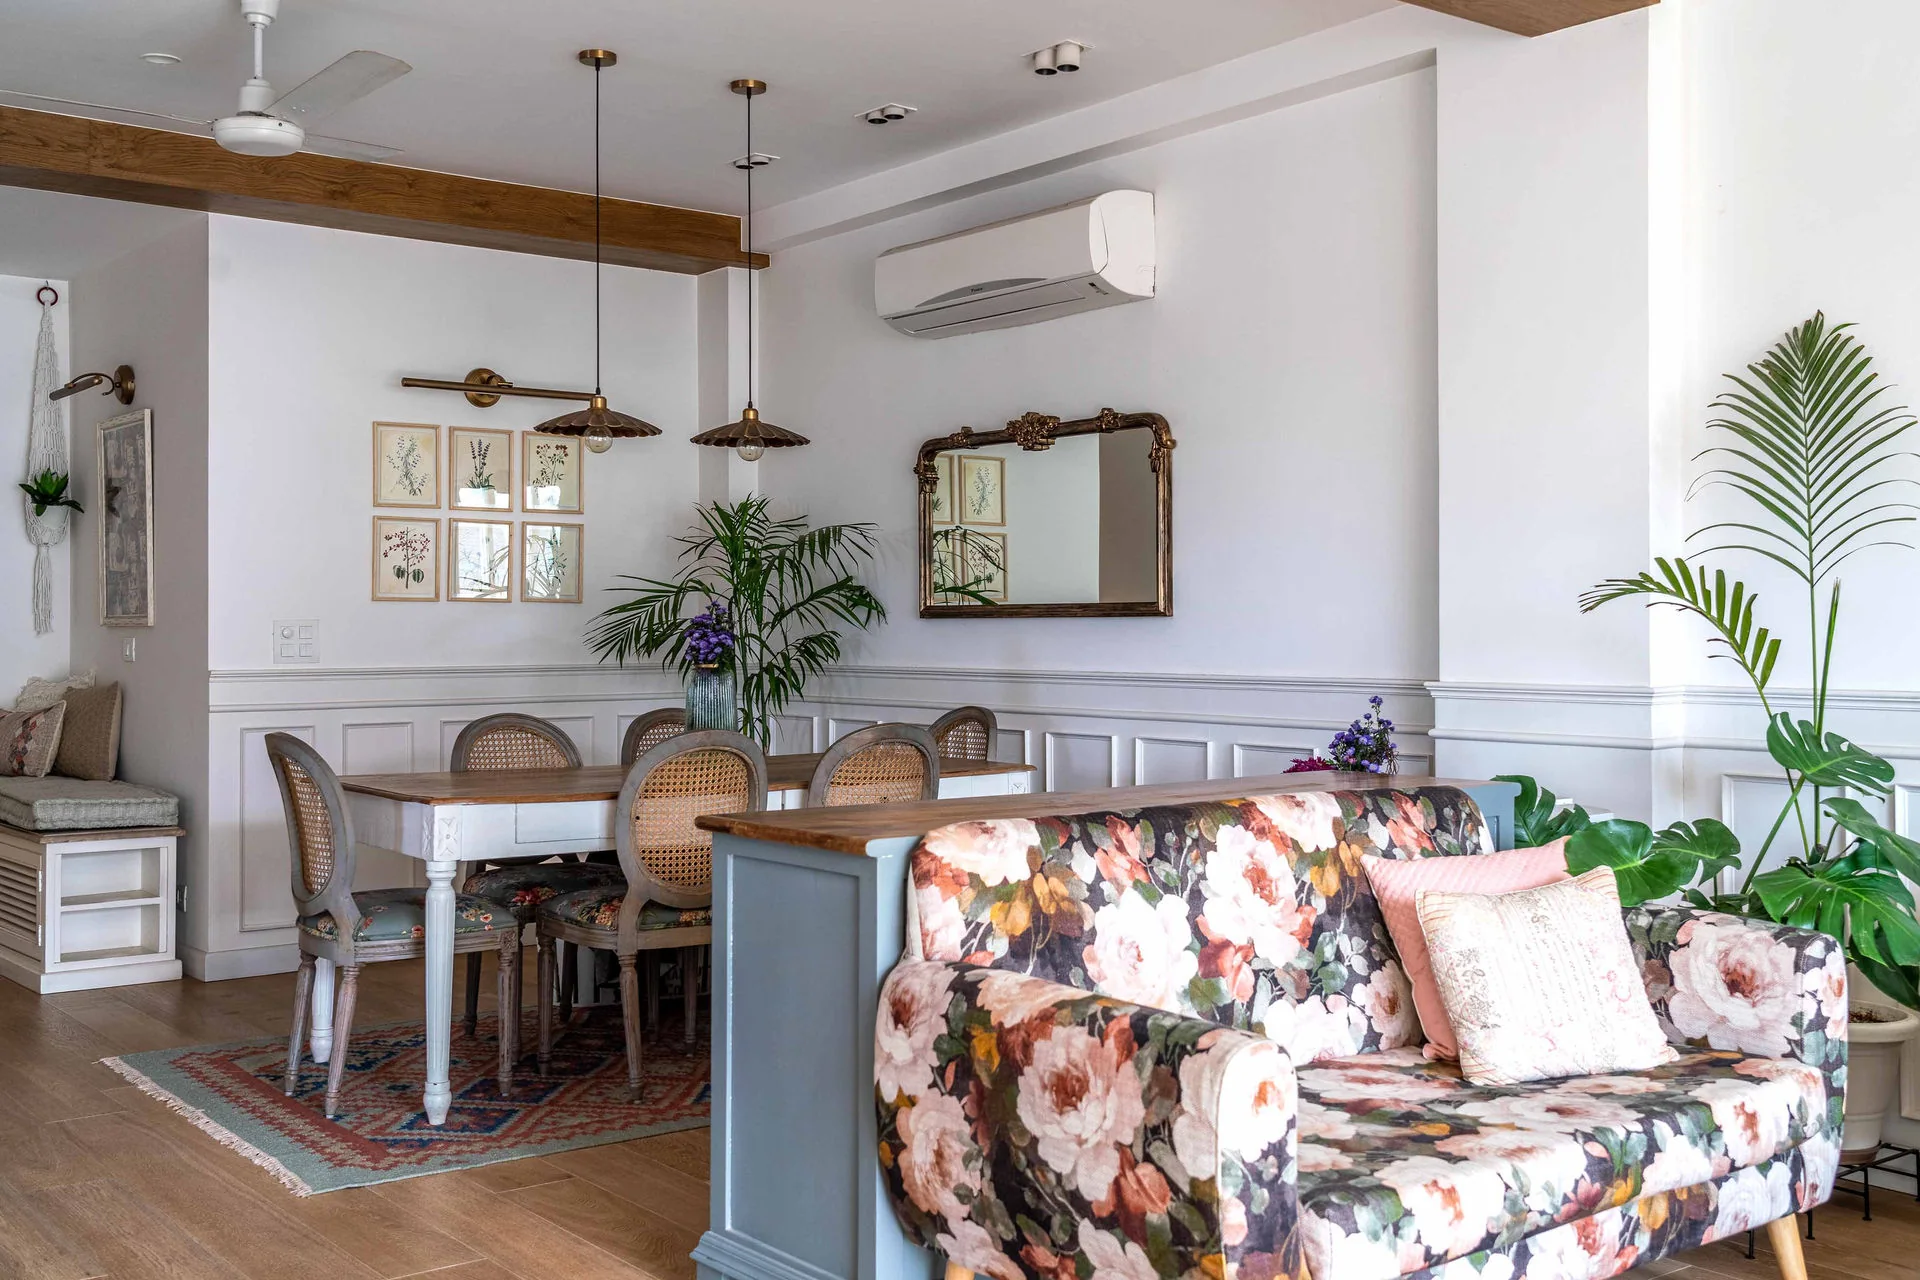
Light walls and continuous moulding give the rooms a quiet base. Timber beams, cane-backed dining chairs, botanical art, plants, and patterned upholstery add warmth without breaking the visual continuity between living and dining.
Storage is folded into window seating and built elements so useful space remains close at hand. The result is open and bright, but still personal enough to hold objects, colour, and the changes of daily life.
Shared rooms stay connected.
Living and dining read as one sequence while furniture placement preserves distinct ways to sit, gather, and move.
Utility stays within the architecture.
Built-in elements and window seating keep everyday storage available without crowding the room with additional pieces.
A quiet shell carries pattern.
Ivory walls and timber provide continuity, allowing floral upholstery, rugs, plants, and collected art to feel intentional.