
Residential interior
Mahagun Residence
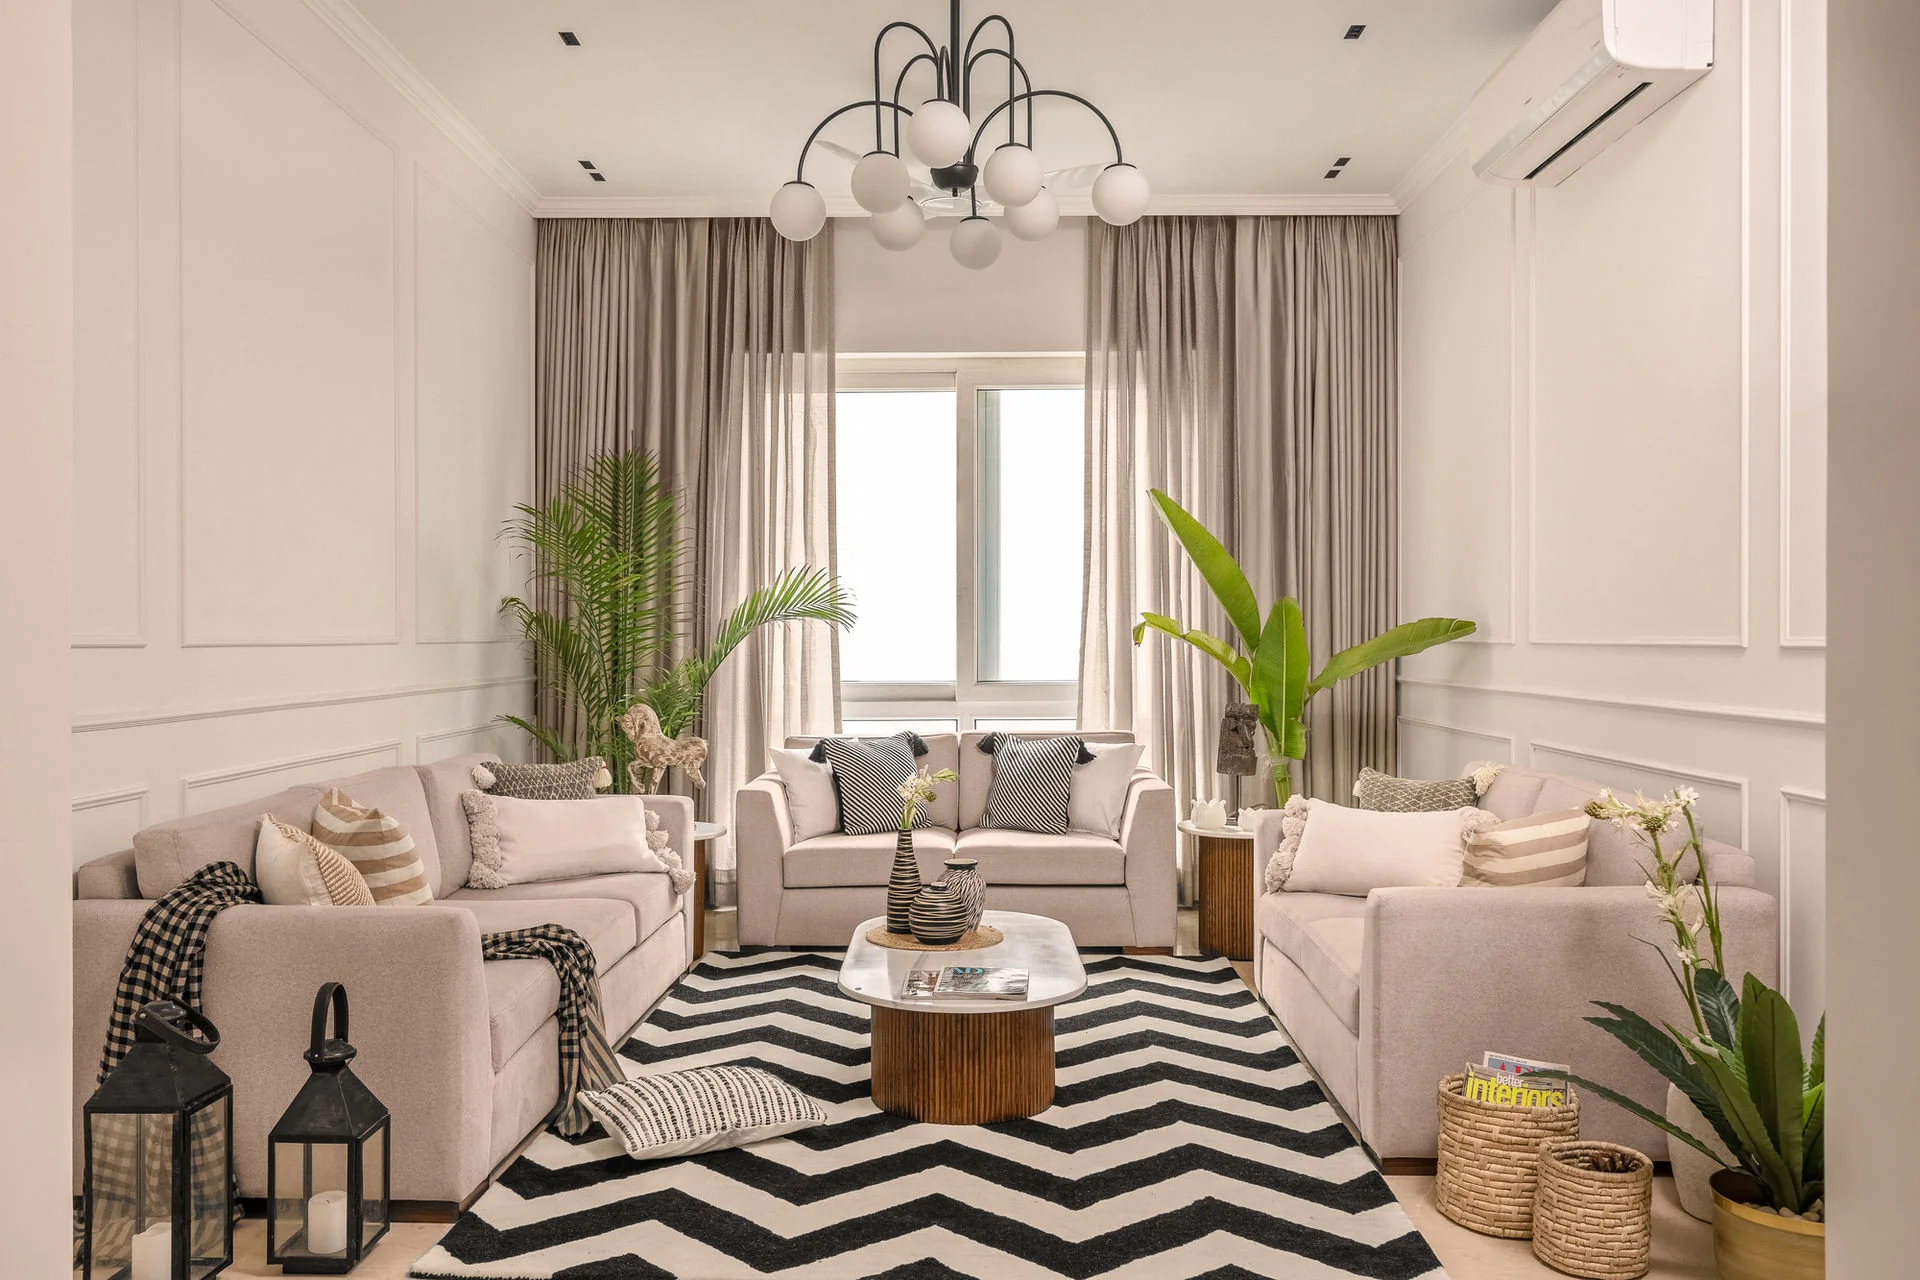
A shared living room composed through pale architectural detail, warm timber, balanced seating, graphic pattern, and planting that makes the room feel settled rather than staged.
- Type
- Private residence
- Scope
- Residential interior design
- Plan
- Shared living and seating
- Detail
- Furniture and lighting direction
- Focus
- Comfort, balance, daily use
- Studio
- Urban Mistrii
The approach
A room that feels composed, not precious.
Mahagun Residence is built around the everyday role of a shared living room: conversation, pause, hosting, and the quieter intervals between them.
Pale moulded walls create an orderly architectural backdrop. A black-and-white rug gives the seating arrangement a clear centre, while timber tables, upholstered furniture, and planting soften the geometry.
The palette stays restrained enough for the room to breathe, but not so neutral that it loses character. Pattern, greenery, and varied seating make the interior comfortable to use and easy to inhabit over time.
Seating holds the centre.
Furniture is arranged for conversation and circulation, with a strong shared middle rather than isolated pieces around the perimeter.
Warmth sits inside restraint.
Pale walls and dark graphic pattern are balanced by timber, upholstery, and natural planting.
Character arrives in layers.
Moulding, lighting, art, soft furnishings, and greenery each add definition without asking one feature to carry the whole room.