
Residential renovation / Shimla
The Hill House
A long-held family summer home re-planned for contemporary life through a daylight-drawing stair, stronger ventilation, revived neo-gothic character, and a more connected interior.
- Location
- Shimla, Himachal Pradesh
- Year
- 2019
- Type
- Private house renovation
- Scope
- Architecture and interiors
- Focus
- Daylight, ventilation, adaptive planning
- With
- Kanika Kapoor / Aman Jalota
The intervention
Let the house speak across its floors.
The existing house had become spatially introverted, with an enclosed central stair limiting daylight, ventilation, and conversation between levels.
Urban Mistrii relocated the stair and rebuilt it with metal stringers, pine treads, and clear glass, turning circulation into a light well. The ground floor was opened and re-planned, bedrooms gained useful area, and the unfinished attic became a family lounge, utility, and guest room beneath its sloping roof.
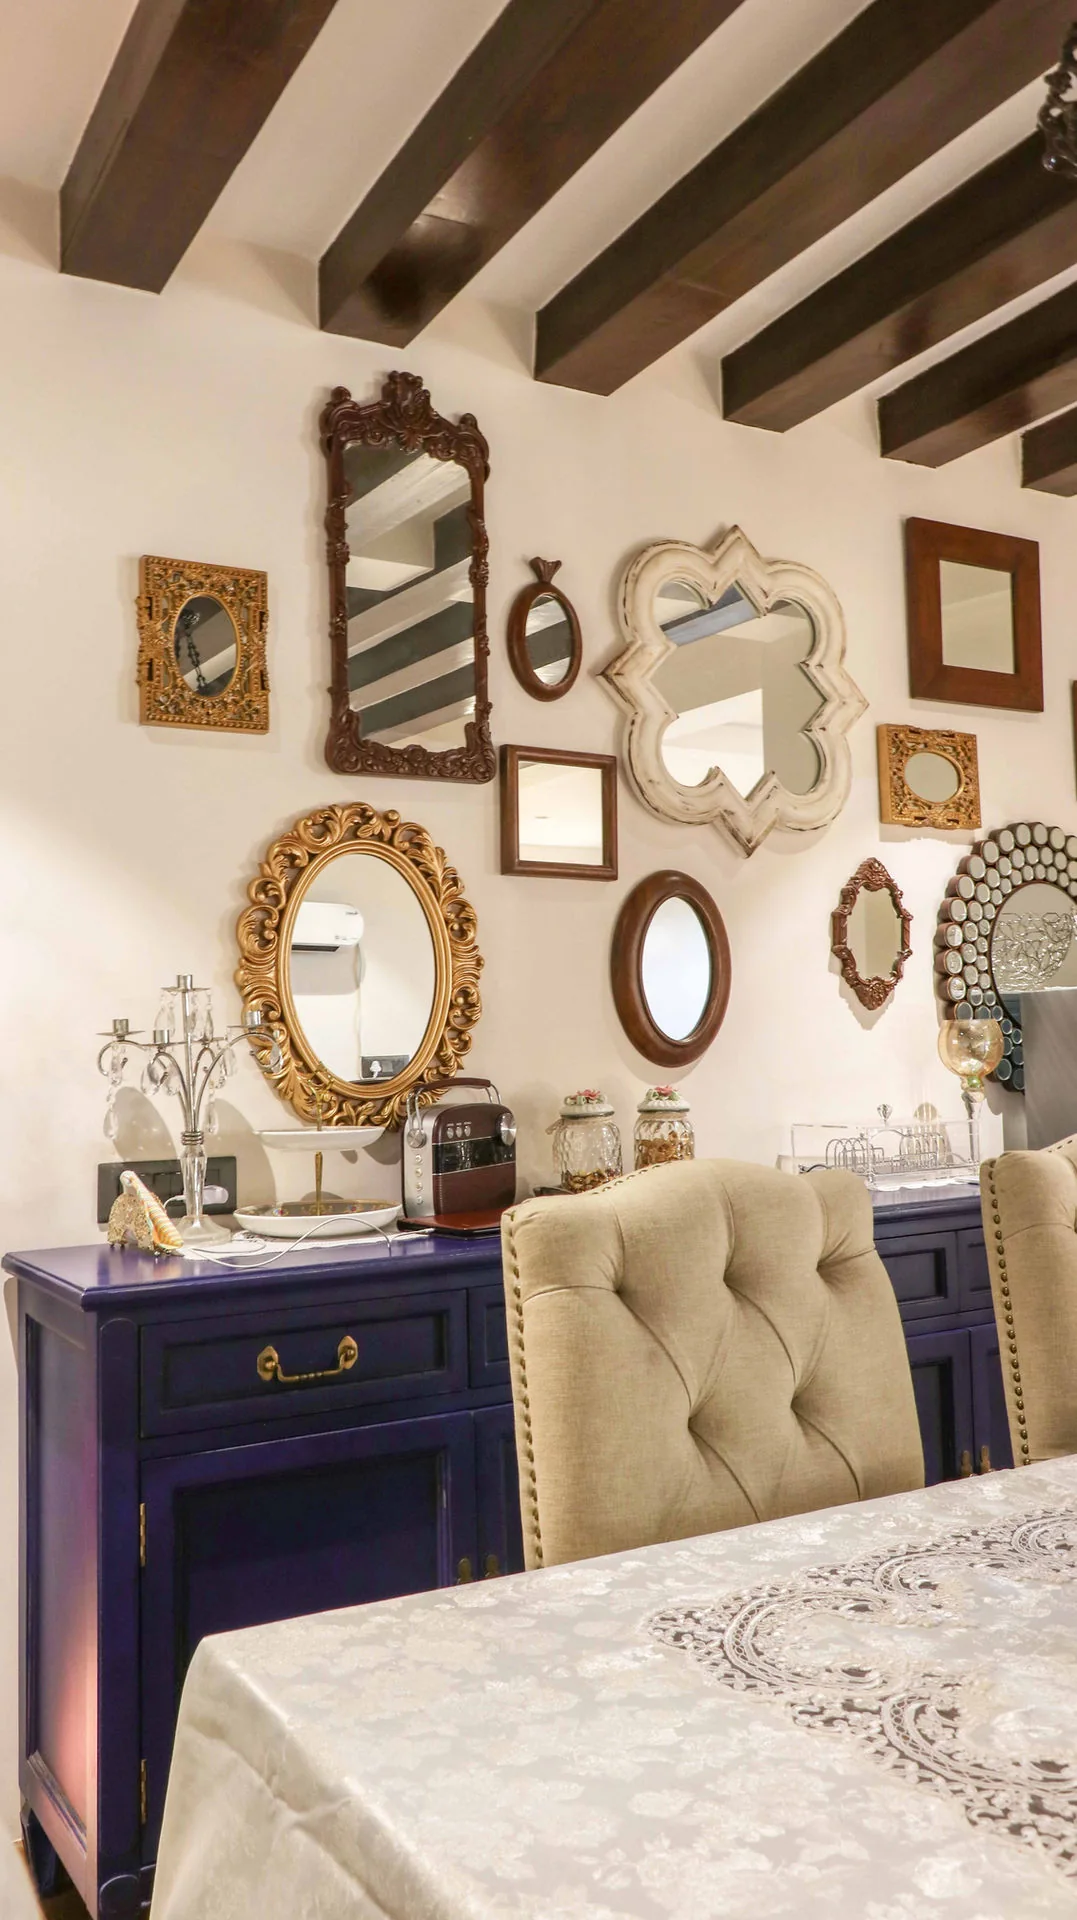
Neo-gothic references are carried through the renewed stone facade, tall windows, black metalwork, timber rafters, and deeper interior colour. Reused furniture and family pieces keep the renovation connected to the home's accumulated memory.
The stair becomes a light well.
Relocating and opening the staircase brings daylight and ventilation deeper into the home while connecting activity across floors.
Old rooms take on new roles.
Ground-floor functions were exchanged and upper rooms enlarged so the house could serve the family's current way of living.
Revival, not imitation.
Stone, timber, tall windows, metalwork, reused furniture, and collected objects renew the home's neo-gothic spirit without turning it into a period set.
Independent project record