
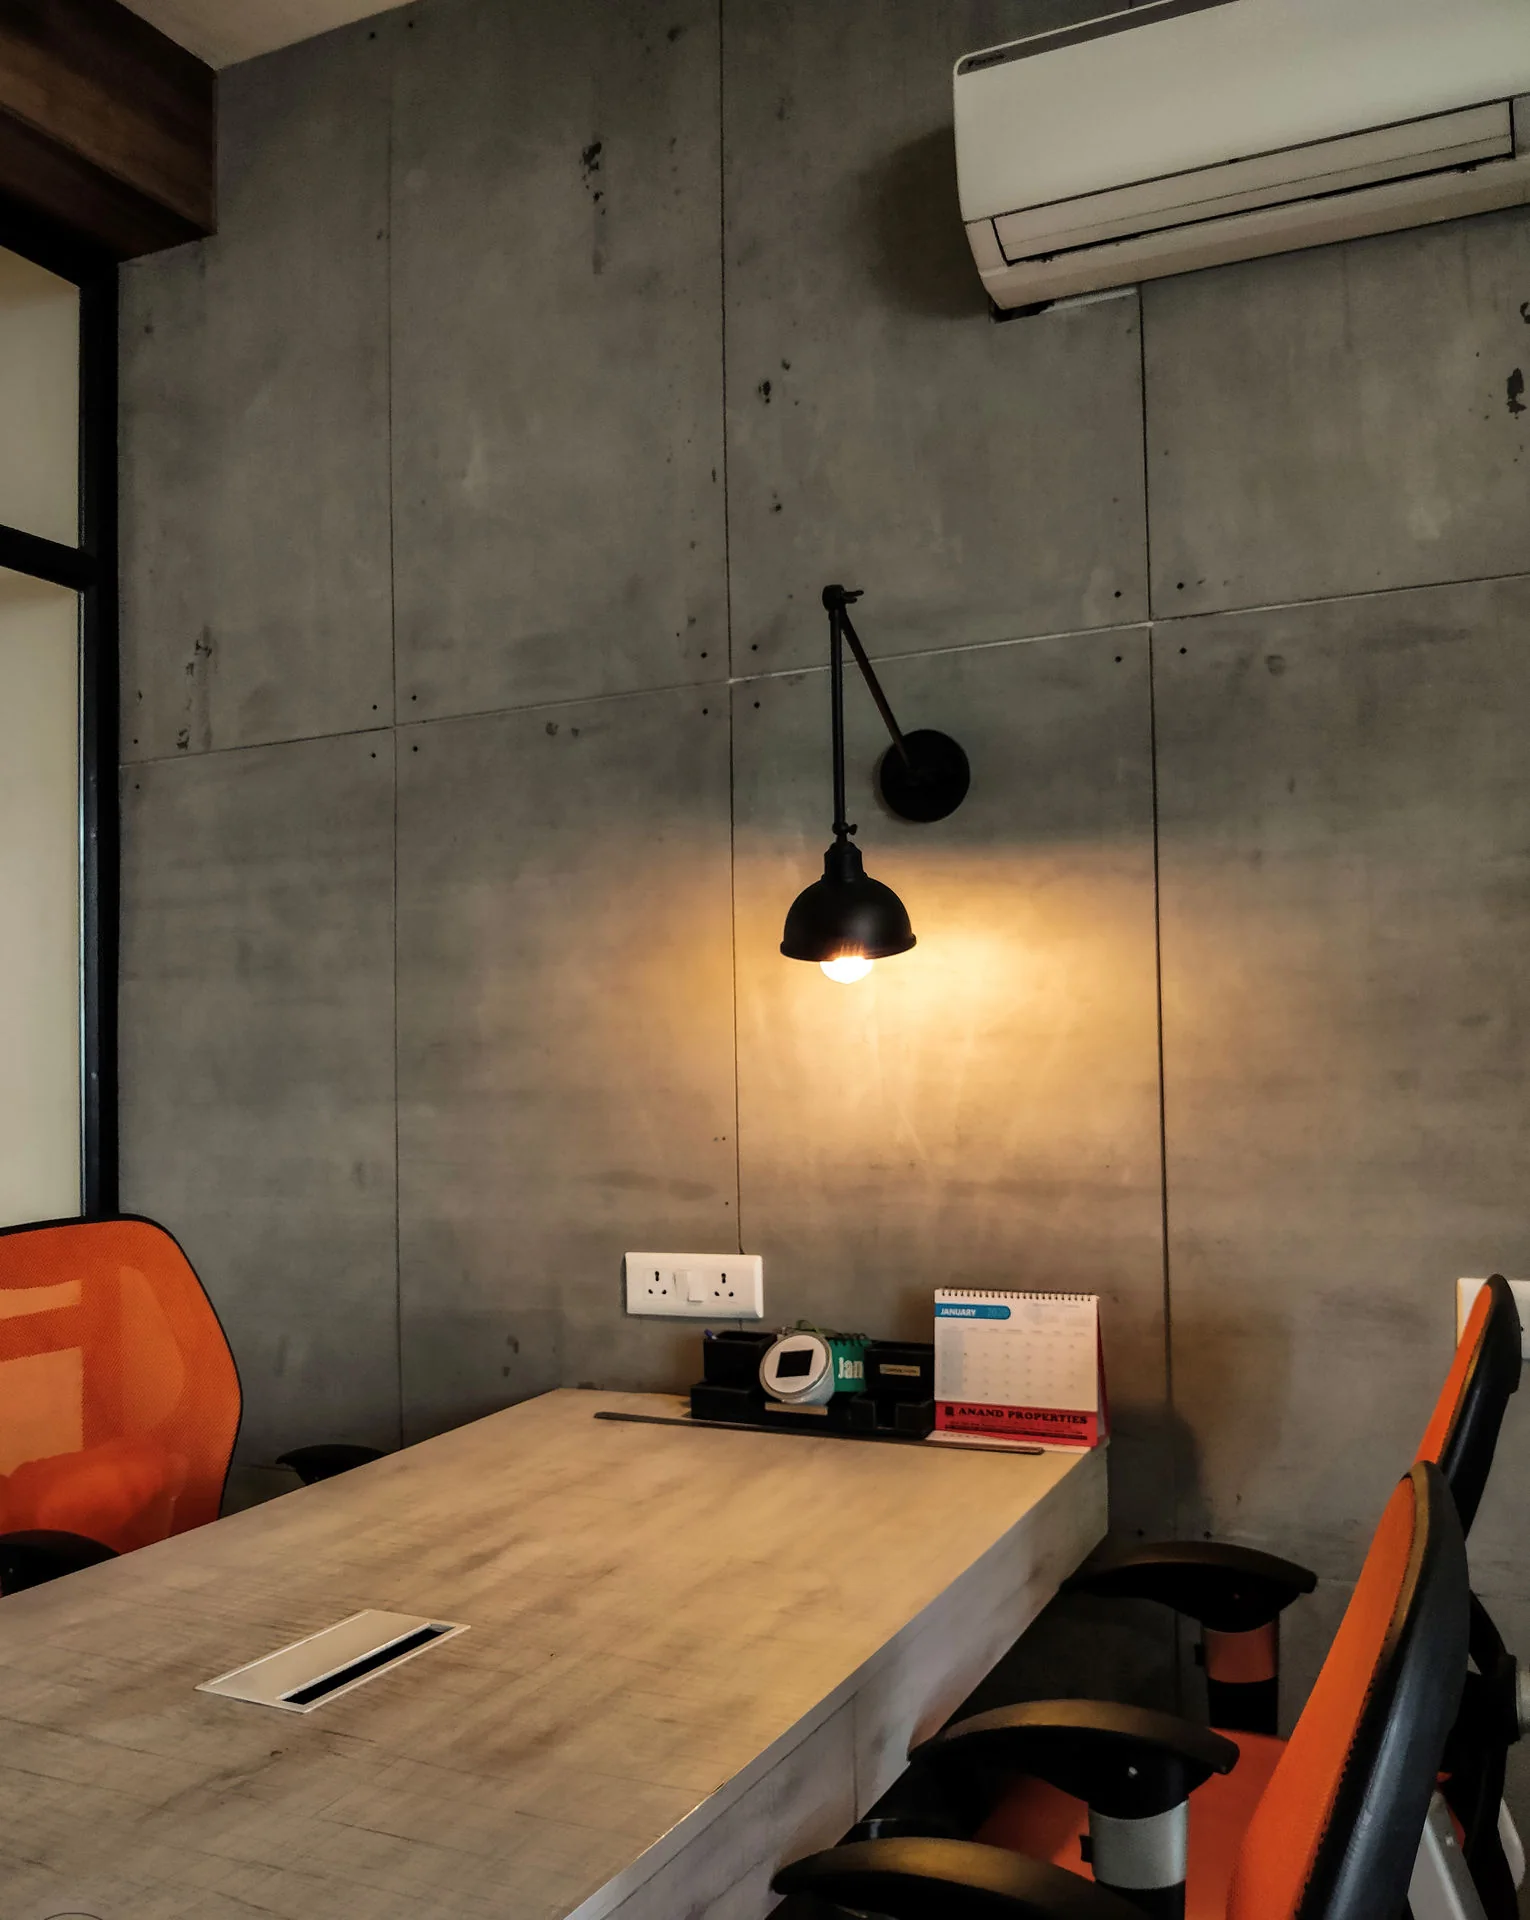
Team size, adjacency, growth, hybrid work, focus, collaboration, and visitor patterns are translated into a practical space plan.
Commercial interiors / Delhi NCR
Commercial interior designers in Delhi for workplaces that stay clear under pressure.
Urban Mistrii designs offices, workplaces, and client-facing commercial interiors around team movement, work patterns, privacy, services, material durability, brand character, and the realities of everyday use.
What the service covers
A workplace is an operating system before it becomes an image.
The useful starting point is how the organisation actually works: who needs to sit together, where confidential conversations happen, how visitors arrive, which teams need focus, and how the space may change as the company grows.
Urban Mistrii turns that information into planning, material, lighting, furniture, and service decisions that feel composed without making the workplace rigid. The goal is a space that works on a normal Tuesday, not only in photographs.
Featured workplace
Metro Infrasys demonstrates a restrained, repeatable commercial language.
The public portfolio describes Metro Infrasys as a workplace designed for clarity and repeated use, with efficient circulation, composed surfaces, and a focused material palette. It is the studio's clearest named commercial interior reference online.
Scope
Commercial design works when planning, services, identity, and delivery are coordinated early.
Reception, waiting, meeting rooms, presentation spaces, and leadership areas are designed to communicate confidence without becoming performative.
Open work areas, cabins, focus rooms, collaboration points, support spaces, and informal zones are balanced around actual work rather than a single visual formula.
Lighting, power, data, HVAC, acoustics, fire requirements, and equipment planning are coordinated with the interior rather than treated as late-stage corrections.
Durable finishes, furniture, colour, graphics zones, and details give the organisation a recognisable environment without compromising maintenance.
Drawings, schedules, vendor coordination, site reviews, and design intent checks help manage quality across a live commercial programme.
Commercial realities
The brief should make operational constraints visible before design development begins.
Share current and projected headcount, department relationships, visitor volume, meeting patterns, leadership needs, and storage requirements.
Provide the lease plan, handover condition, structural grid, floor-to-floor height, services, fire strategy, landlord manual, and working-hour restrictions.
State the fit-out budget, possession date, move-in deadline, procurement constraints, and whether the workplace must remain partly operational during the work.
Questions
What commercial clients usually ask first.
Yes. Urban Mistrii works on offices, studios, workplaces, reception areas, meeting environments, and other client-facing commercial interiors.
Yes. Headcount scenarios, flexible rooms, modular furniture, services capacity, and phased occupation can be considered during planning.
Yes. The studio can coordinate design intent with MEP, HVAC, lighting, acoustics, fire, IT, security, and specialist consultants appointed for the project.
Where the site and programme allow it, the design and execution strategy can be phased around continued business operations.
Yes. The studio is based in Delhi and can work across Delhi NCR and other Indian locations when the scope and execution structure are suitable.
Related sectors
Choose the service page that best matches the project.
Next step