
Land shape, access, orientation, development controls, buildable area, phasing, and project goals are reviewed before a formal planning direction is fixed.
Group housing / Delhi NCR
Group housing architects in Delhi for liveable communities at every scale.
Urban Mistrii supports group housing and residential development briefs through site strategy, unit mix, massing, movement, shared spaces, climate response, facade direction, consultant coordination, and execution-aware planning.
A larger residential lens
Group housing cannot be solved as a stack of repeated floor plans.
The project has to connect land efficiency with daylight, privacy, circulation, parking, services, landscape, community space, construction logic, and the long-term quality of everyday life. A decision at block scale eventually reaches every balcony, corridor, lift lobby, and home.
The studio approaches the brief across those scales, beginning with the site and development framework before moving into buildings, units, shared spaces, material systems, and the details that shape lived experience.
Residential foundation
Built residential work gives the studio a grounded view of privacy, light, material, and family use.
The Hill House is presented as adjacent residential evidence rather than a completed group housing case study. Together with The Pool House and unit-scale interior work, it informs how Urban Mistrii thinks from private living patterns outward to larger residential frameworks.
Scope
Residential development decisions need to stay connected across planning, architecture, landscape, and delivery.
Building placement, height, spacing, view corridors, daylight, ventilation, privacy, fire access, and open-space structure are developed as one system.
Unit types, efficiency, room proportions, kitchens, balconies, storage, shafts, and adaptability are tested against the intended resident profile and commercial brief.
Vehicular entry, pedestrian routes, drop-offs, parking, cores, lobbies, amenities, landscape, and social spaces are arranged to reduce conflict and support community use.
Orientation, shading, openings, facade depth, material durability, maintenance, and energy performance are considered alongside architectural identity.
Architecture is coordinated with structure, building services, fire, landscape, approvals, cost, phasing, and execution requirements throughout the project.
Relevant residential work
Current public work shows the studio's residential thinking at building and unit scale.
A 1,800 sq ft prefabricated extension in Chhatarpur connecting family life, landscape, structure, light, and a compressed construction programme.
A built renovation near Shimla showing how daylight, ventilation, circulation, existing structure, and family use can be resolved together.
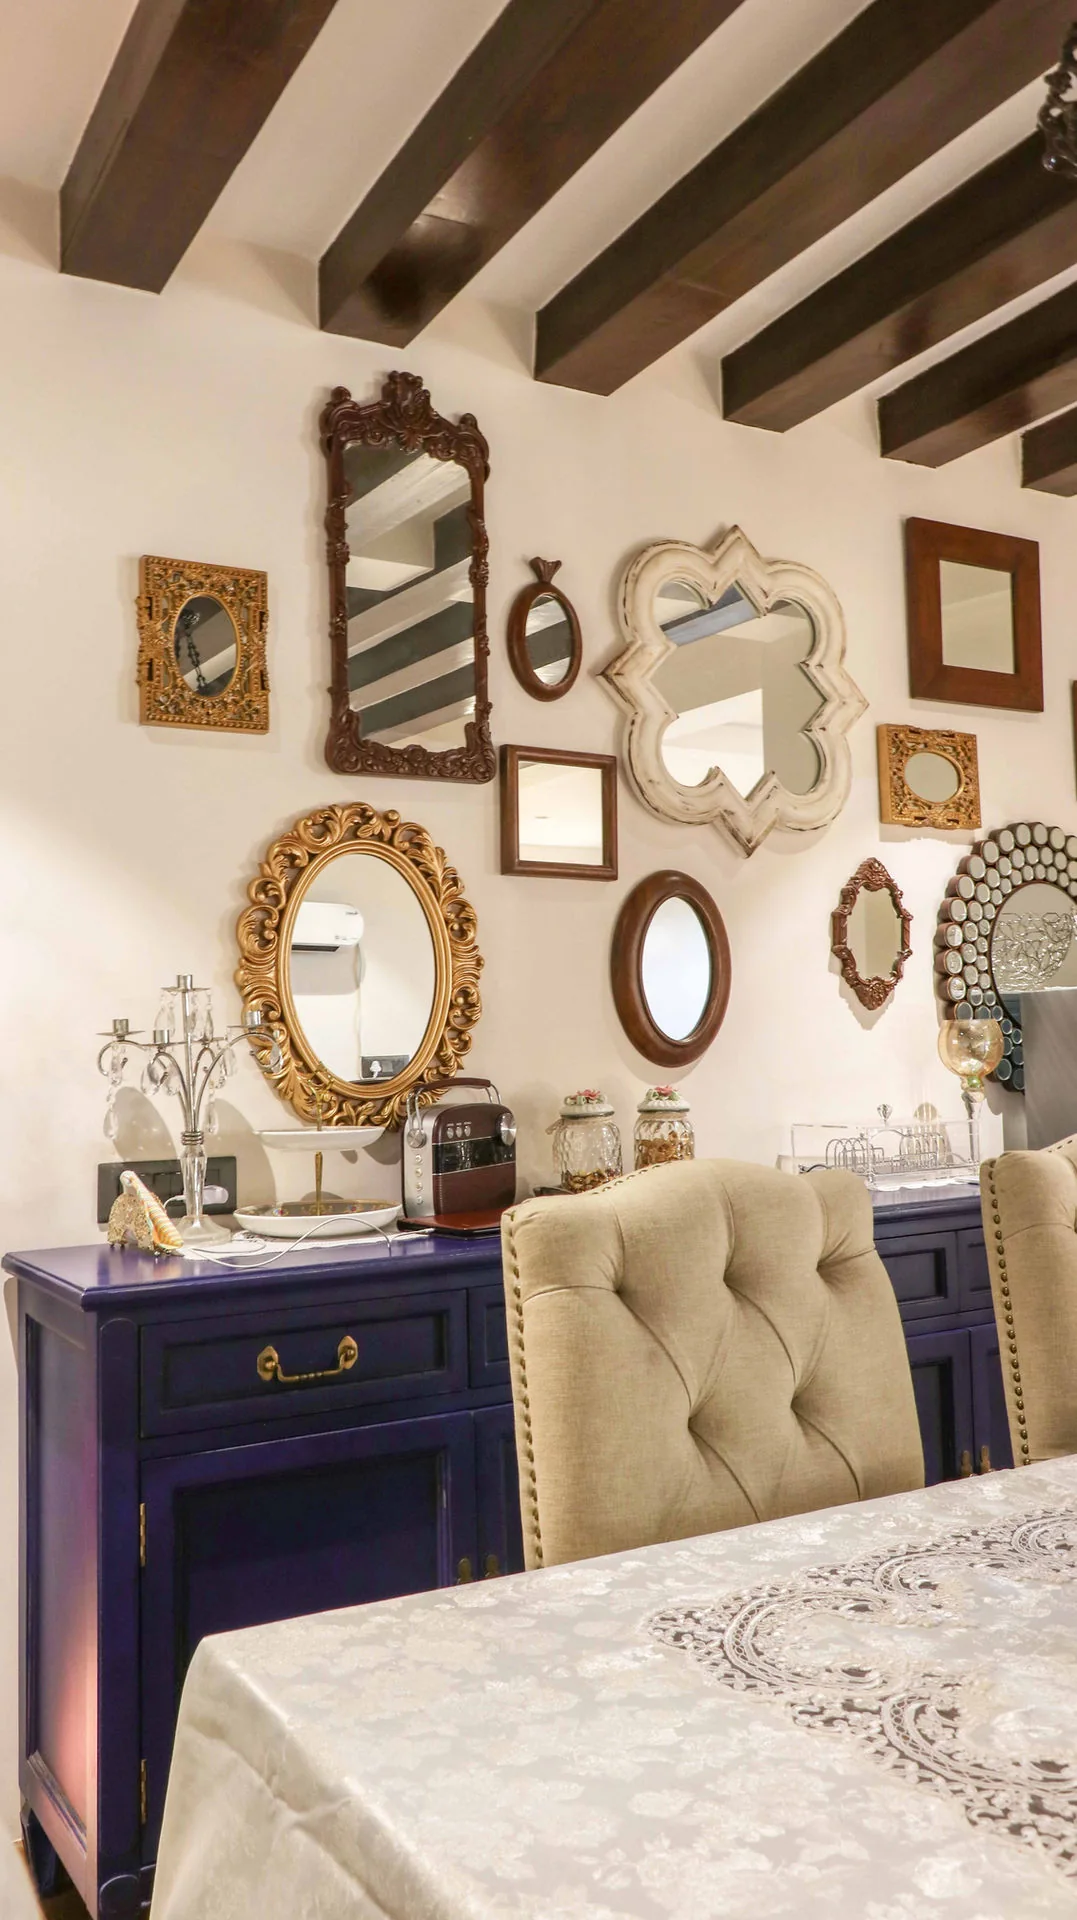
Unit-scale residential interior thinking around storage, circulation, material continuity, and calm daily use.
First-stage inputs
A serious group housing conversation begins with land, numbers, residents, and delivery structure.
Share the survey, ownership boundaries, approach roads, contours, applicable development controls, easements, existing conditions, and approval status.
Define target saleable or leasable area, unit mix, resident segment, amenities, parking expectations, phasing, budget, and intended positioning.
Clarify which developer, project manager, structural, services, landscape, cost, approvals, sustainability, and execution teams are already appointed.
Questions
What developers and landowners usually need to establish early.
Yes. An early engagement can review the site, development brief, unit mix, constraints, consultant requirements, and possible planning directions before detailed design.
Yes. The studio can collaborate with the client's project management, structure, services, landscape, approvals, cost, sales, and execution teams.
Yes. Typical-unit planning, finish direction, show units, amenity interiors, lobbies, and other shared interior environments can be integrated where required.
Yes. Phasing can be considered through site access, infrastructure, amenity delivery, construction sequencing, resident experience, and the commercial programme.
Urban Mistrii is based in Delhi and can work across Delhi NCR and other Indian locations when the project scale and consultant structure are suitable.
Related sectors
Choose the service page that best matches the project.
Next step