Architecture
Concept design, planning, massing, facade language, drawing coordination, and site-led spatial strategy.

Architecture / Interiors / Hospitality / Group Housing
An India-based multidisciplinary design practice shaping residences, restaurants, workplaces, installations, and group housing through atmosphere, clarity, and detail.
Studio
Urban Mistrii designs environments that feel resolved, human, and quietly memorable. Each project begins with the conditions of site, client, and community, then moves through planning, architecture, interiors, material systems, and detail direction as one coherent spatial story.
Our work spans architecture, interiors, hospitality, workplace, and spatial installations, with attention to atmosphere, movement, mood, and the practical realities of execution.
Services
Concept design, planning, massing, facade language, drawing coordination, and site-led spatial strategy.
Homes, hospitality, retail, and workplaces resolved through layouts, materials, lighting, furniture, and styling.
Restaurants, cafes, bars, hotels, and experience-led environments designed around memory, movement, and mood.
Vendor coordination, finish schedules, and on-site decisions that keep the final space aligned with the concept.
Selected Work
Residential / Architecture
A 1,800 sq ft prefabricated farmhouse extension in Chhatarpur, Delhi, shaped as a retreat for a multigenerational family. The project uses light-gauge steel frame (LGSF) construction, a glass-and-metal envelope, a tapering cantilevered roof, and warm interior finishes to connect pool, garden, and family life.
Hospitality / Restaurant
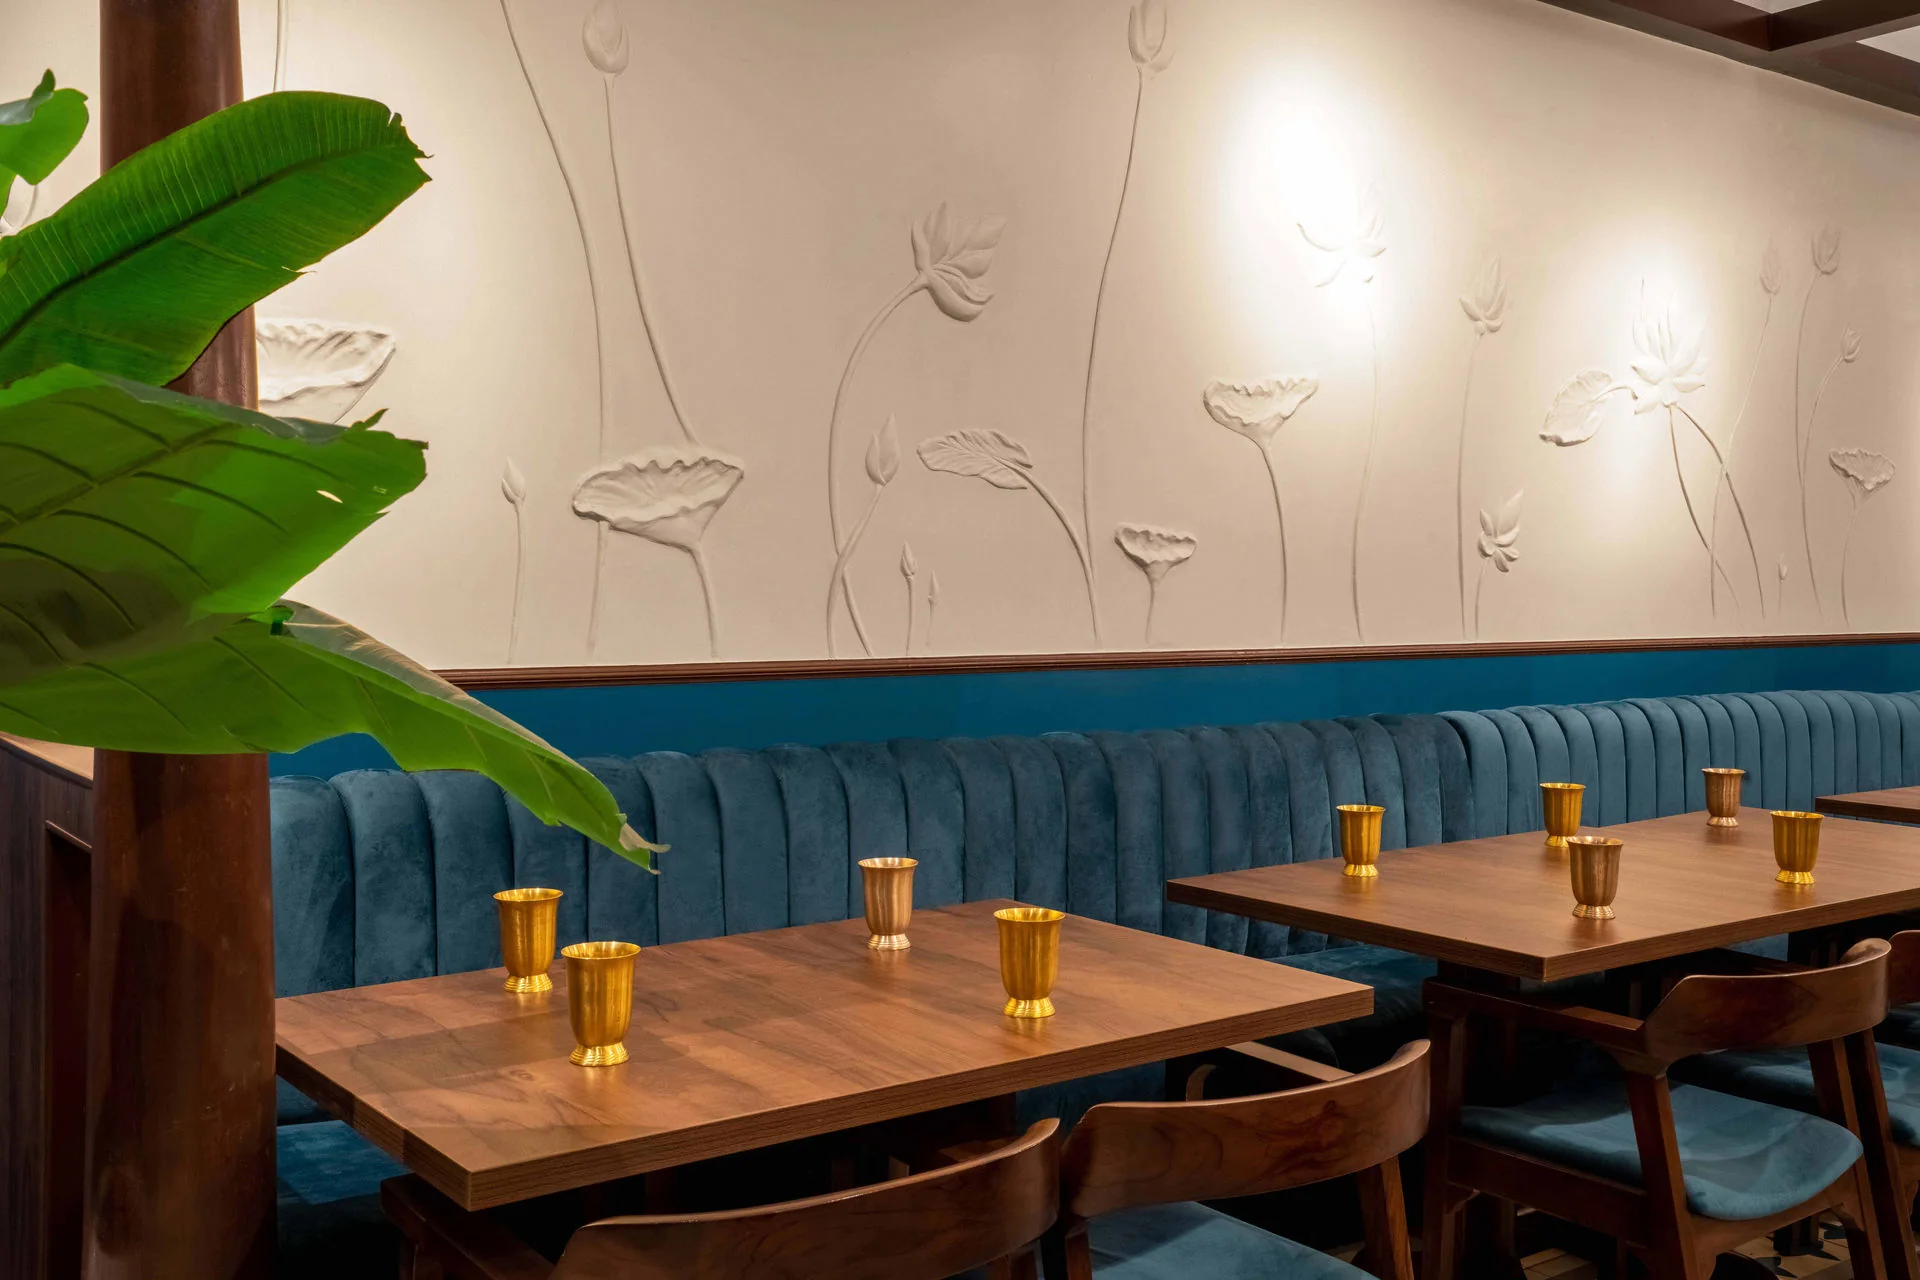
A restaurant environment built around warmth, ritual, and a memorable sense of arrival, using layered lighting, carved surfaces, deep seating, and brass-toned details.
Residential / Interior
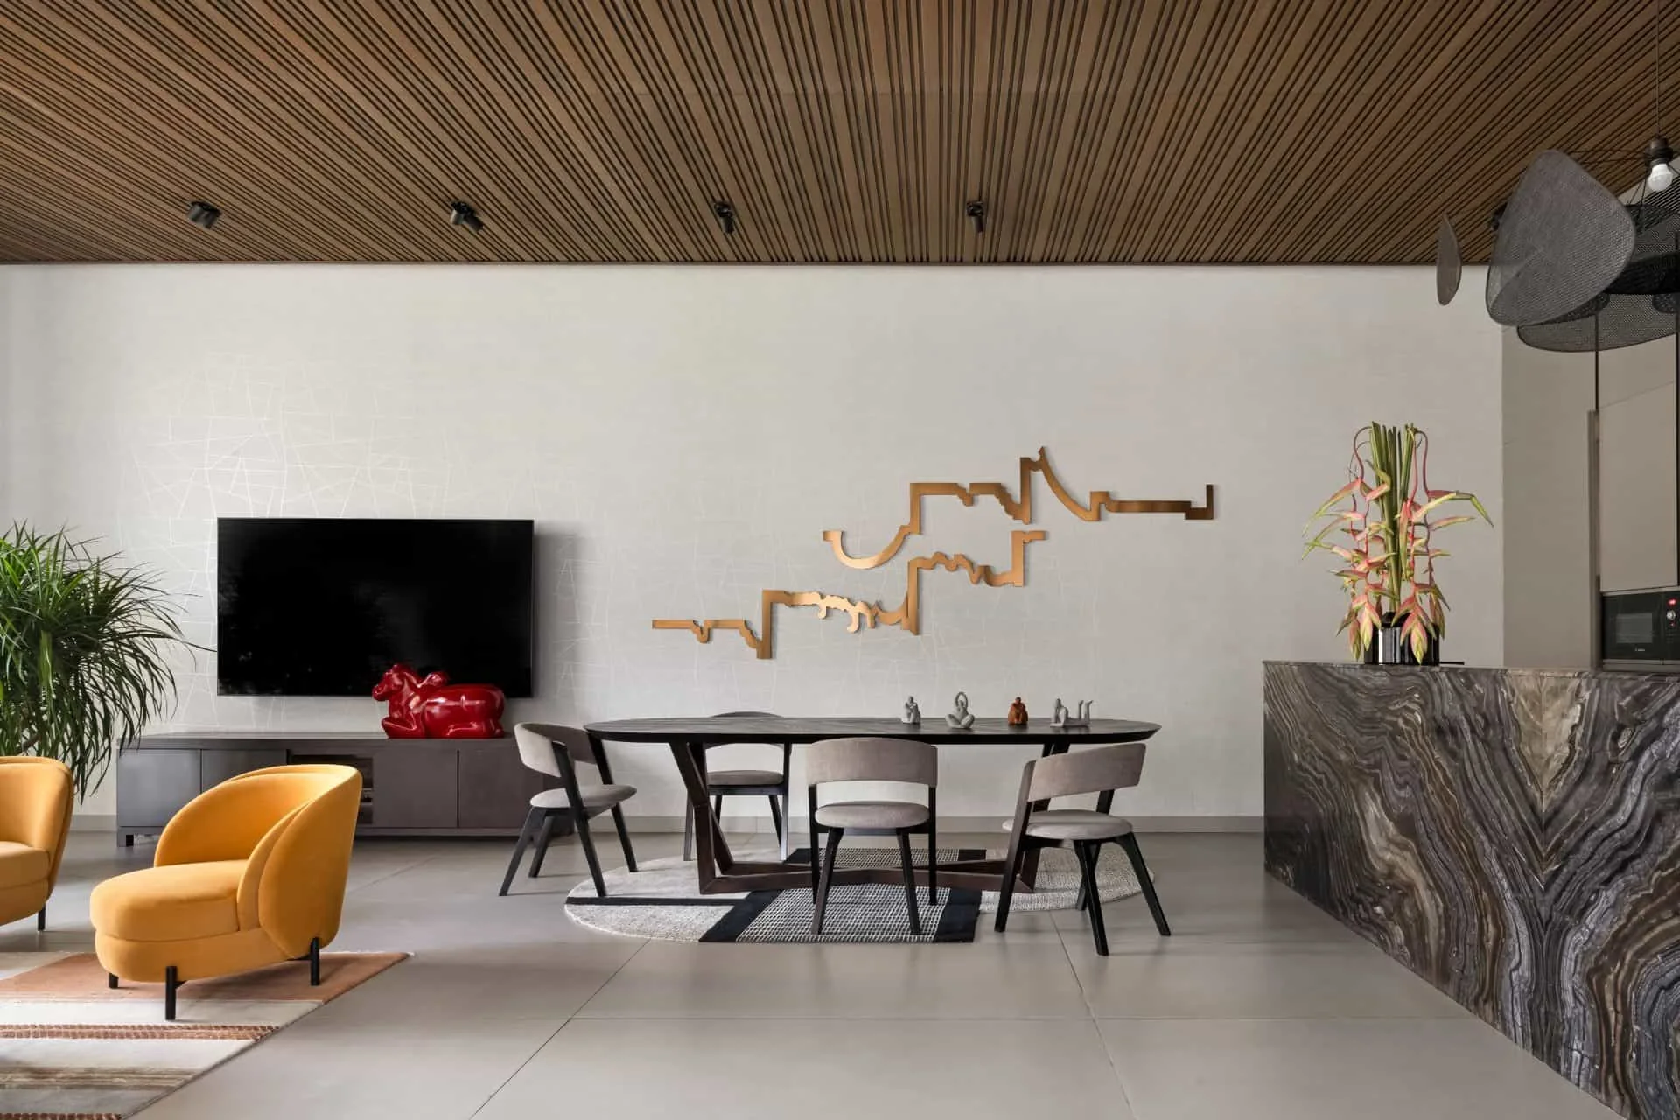
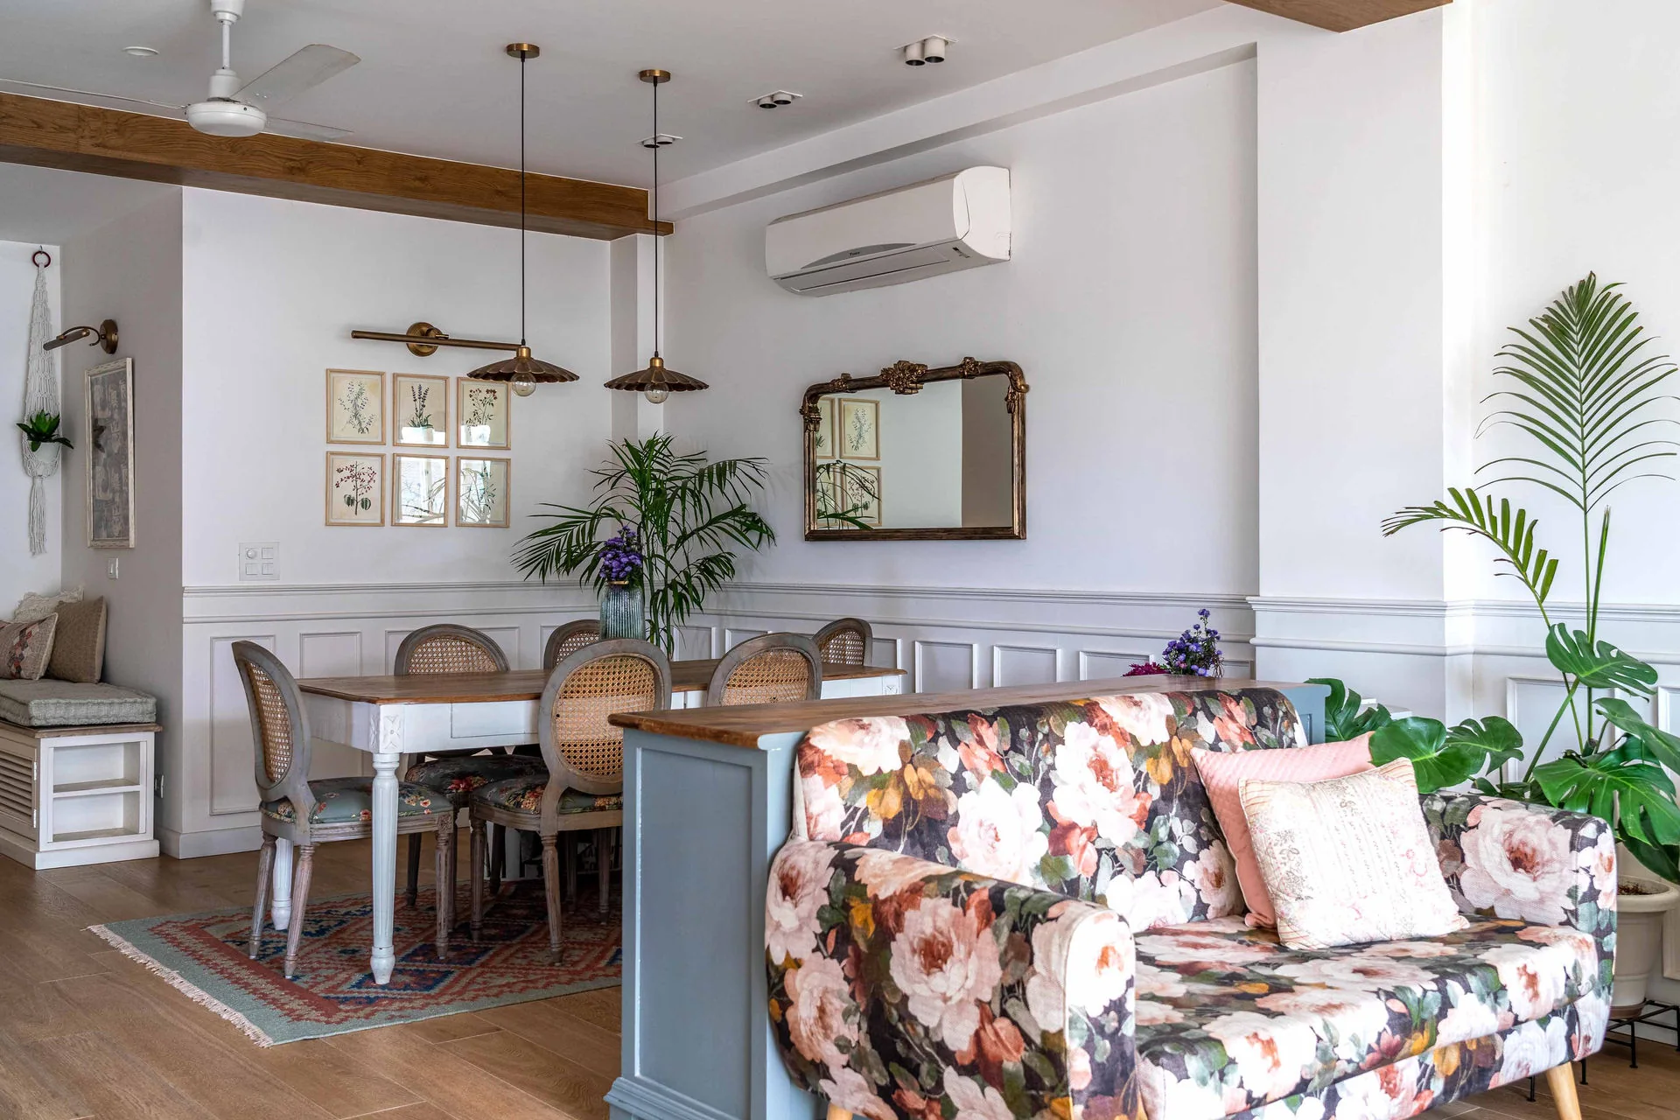
A soft residential interior shaped for everyday comfort, with light-toned surfaces, warm accents, and balanced storage so the home feels open without losing utility.
Hospitality / Experience
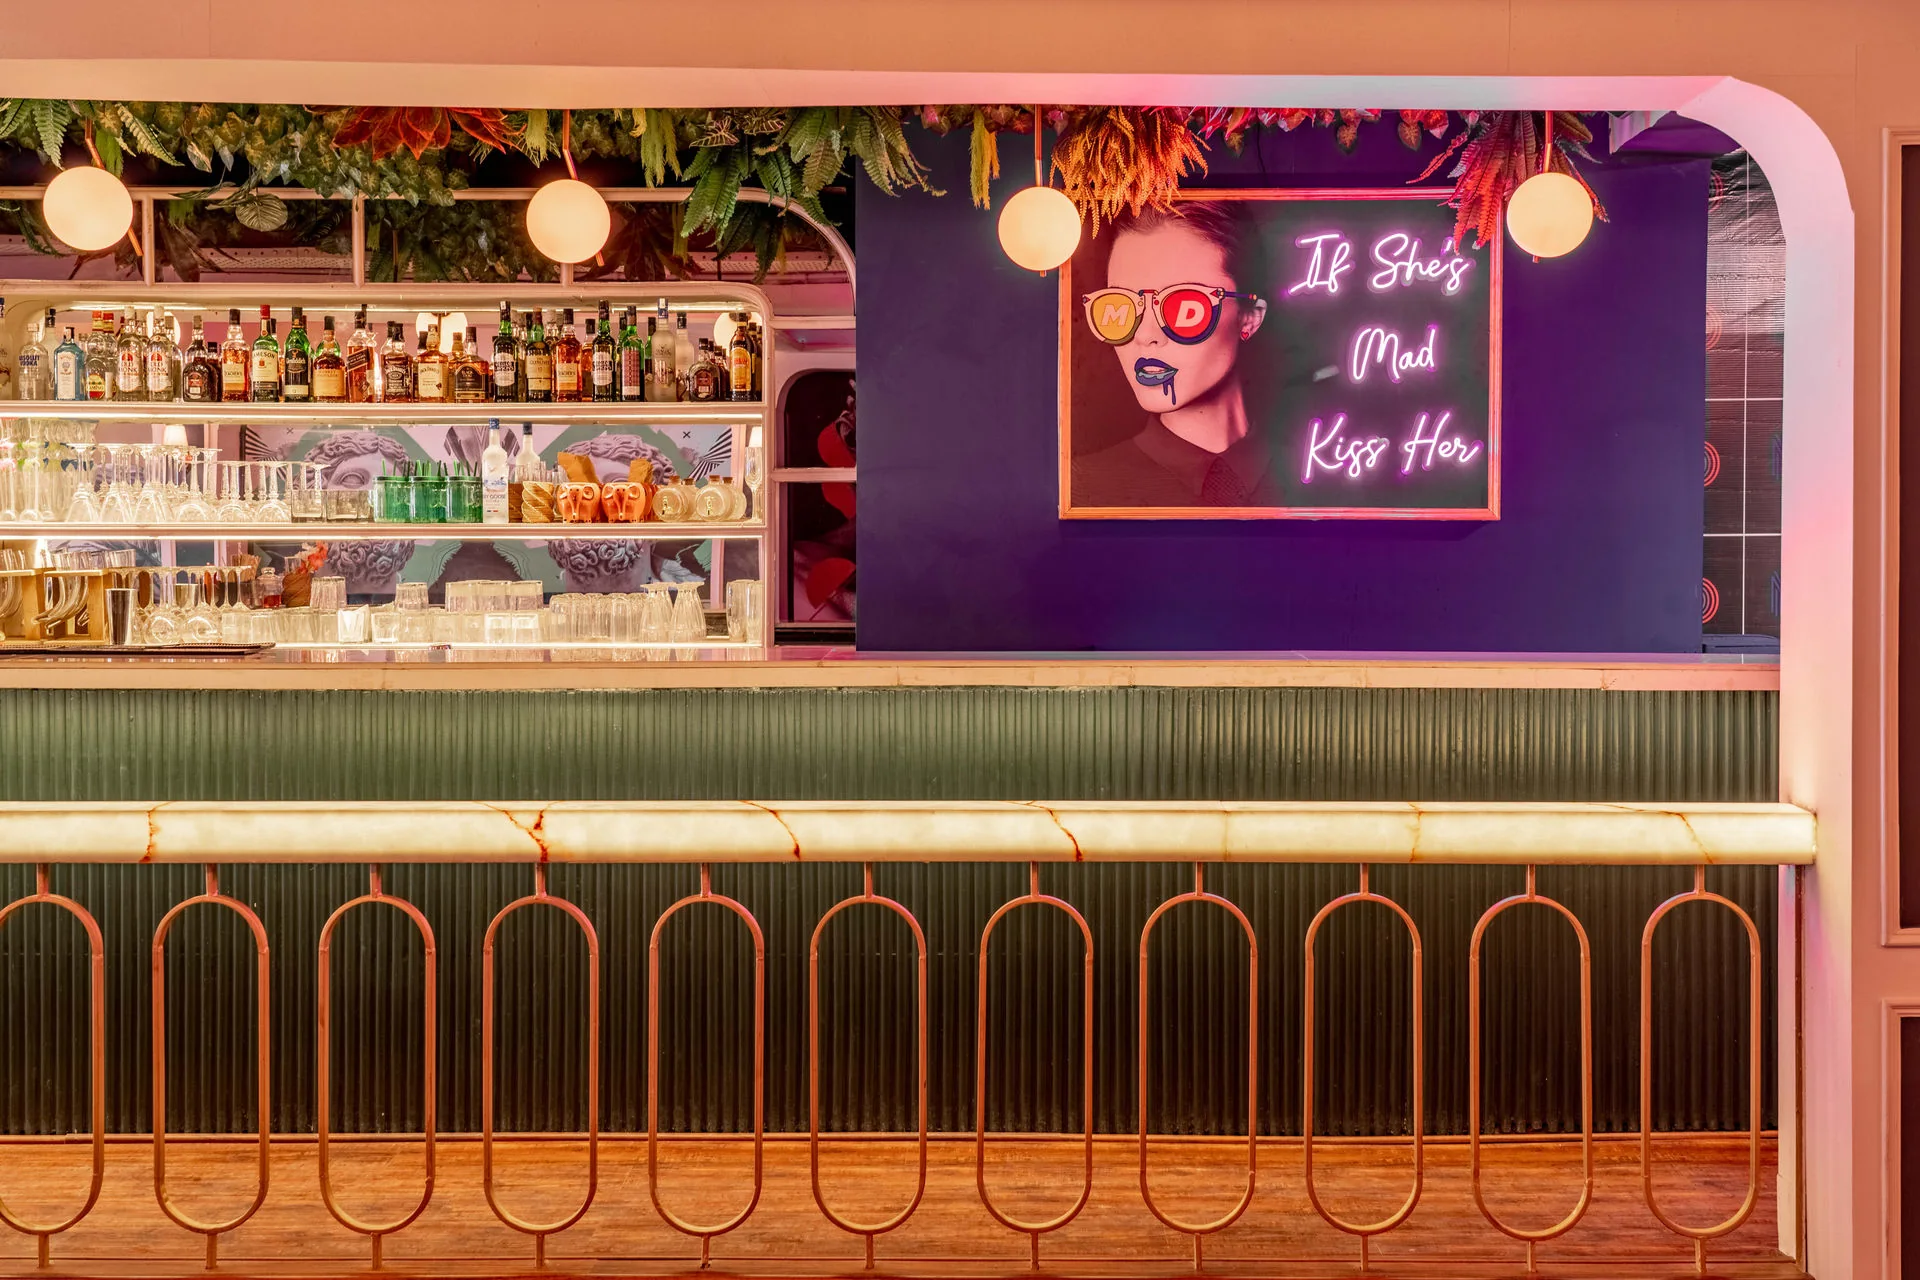
A bold hospitality project with a sharper visual tempo, designed around guest movement, high-recognition moments, and a spirited material language.
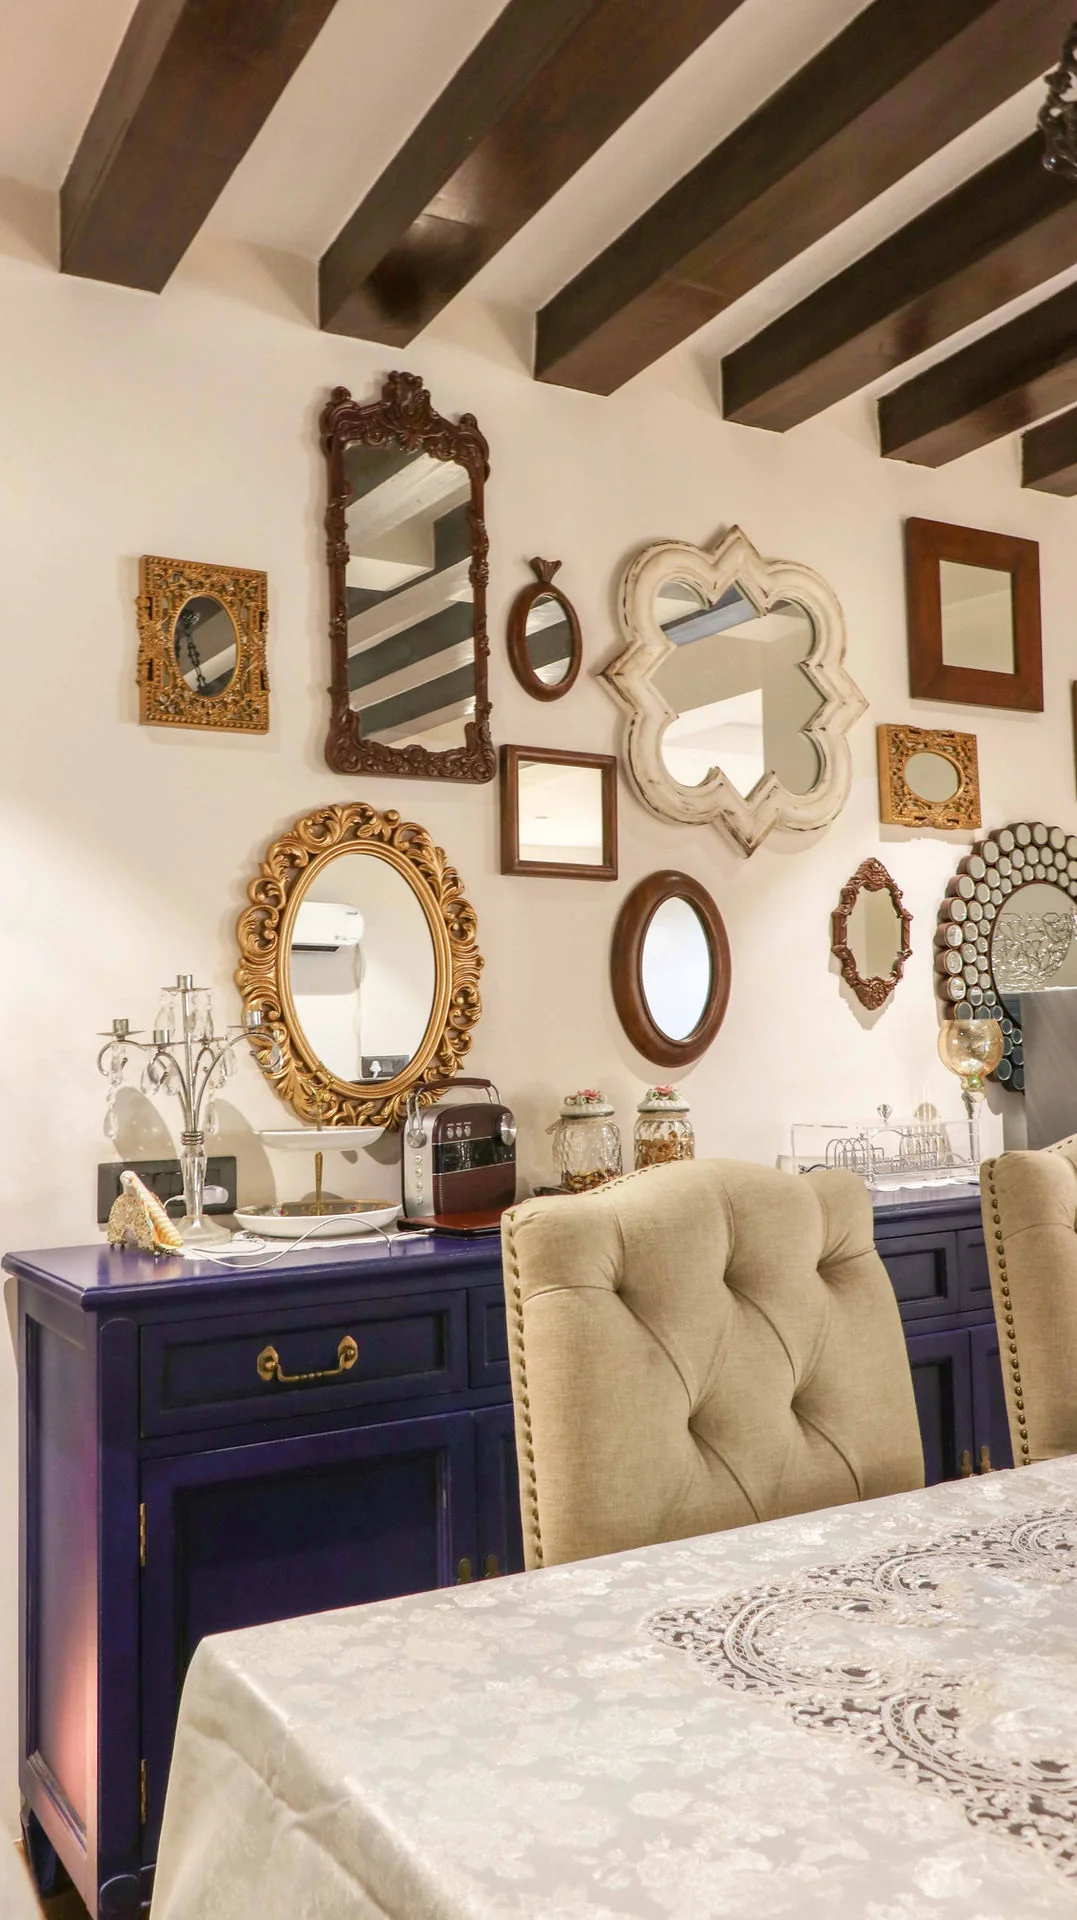
Residential / Renovation
A 2019 family summer-home renovation near Shimla, re-planned around daylight, ventilation, a new light-well stair, and revived neo-gothic character.
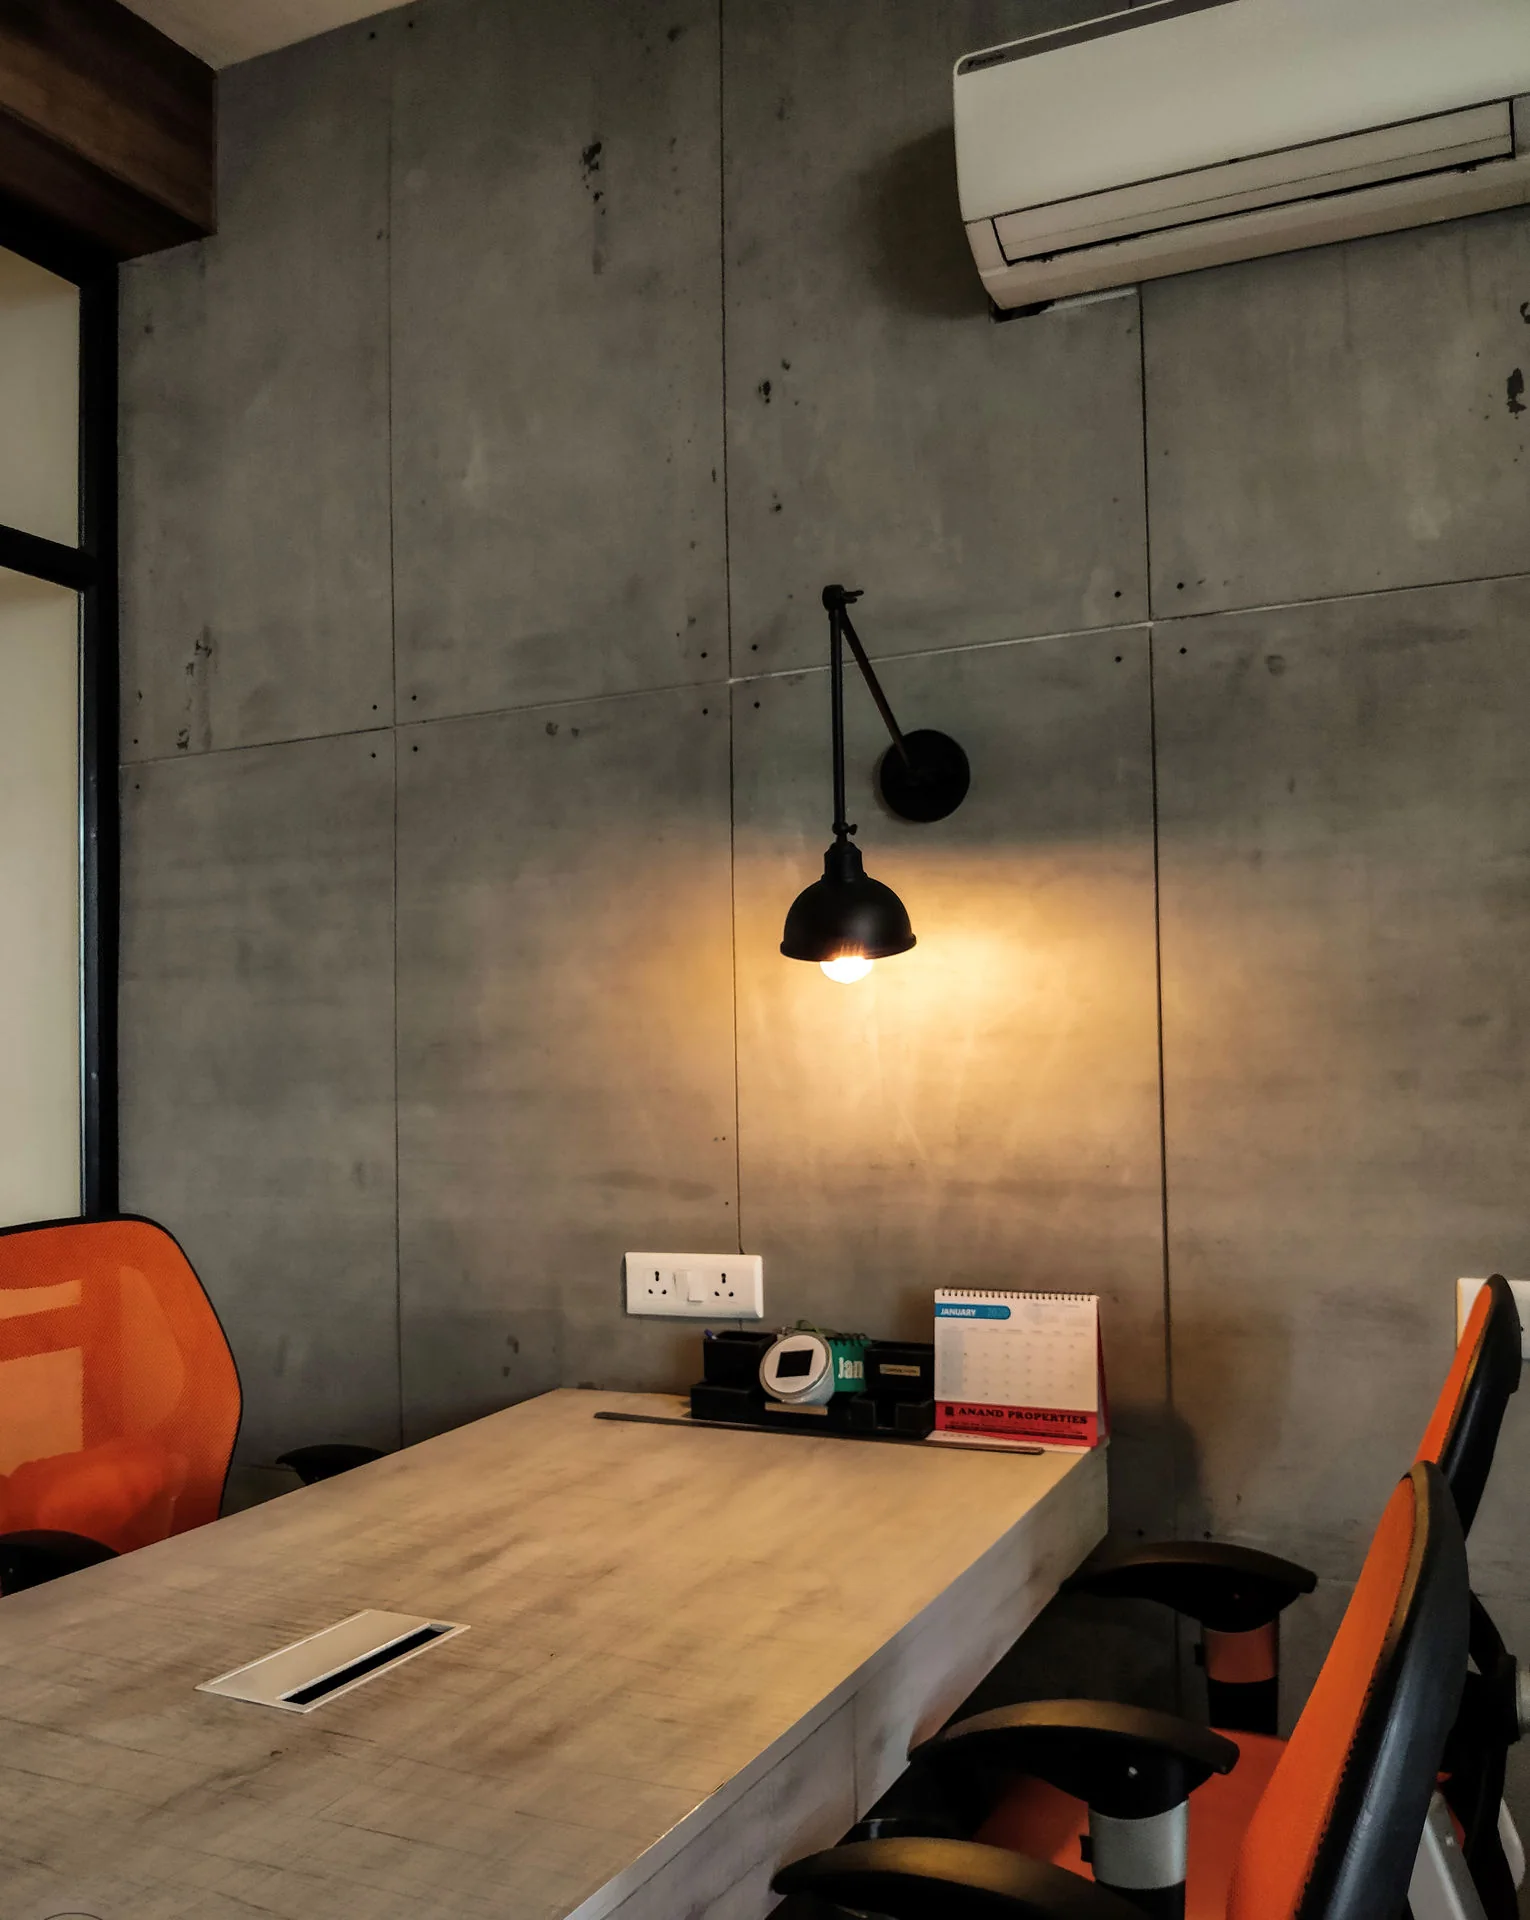
Workplace / Commercial
A workplace designed for clarity and repeated use, with efficient circulation, composed surfaces, and a focused material palette.
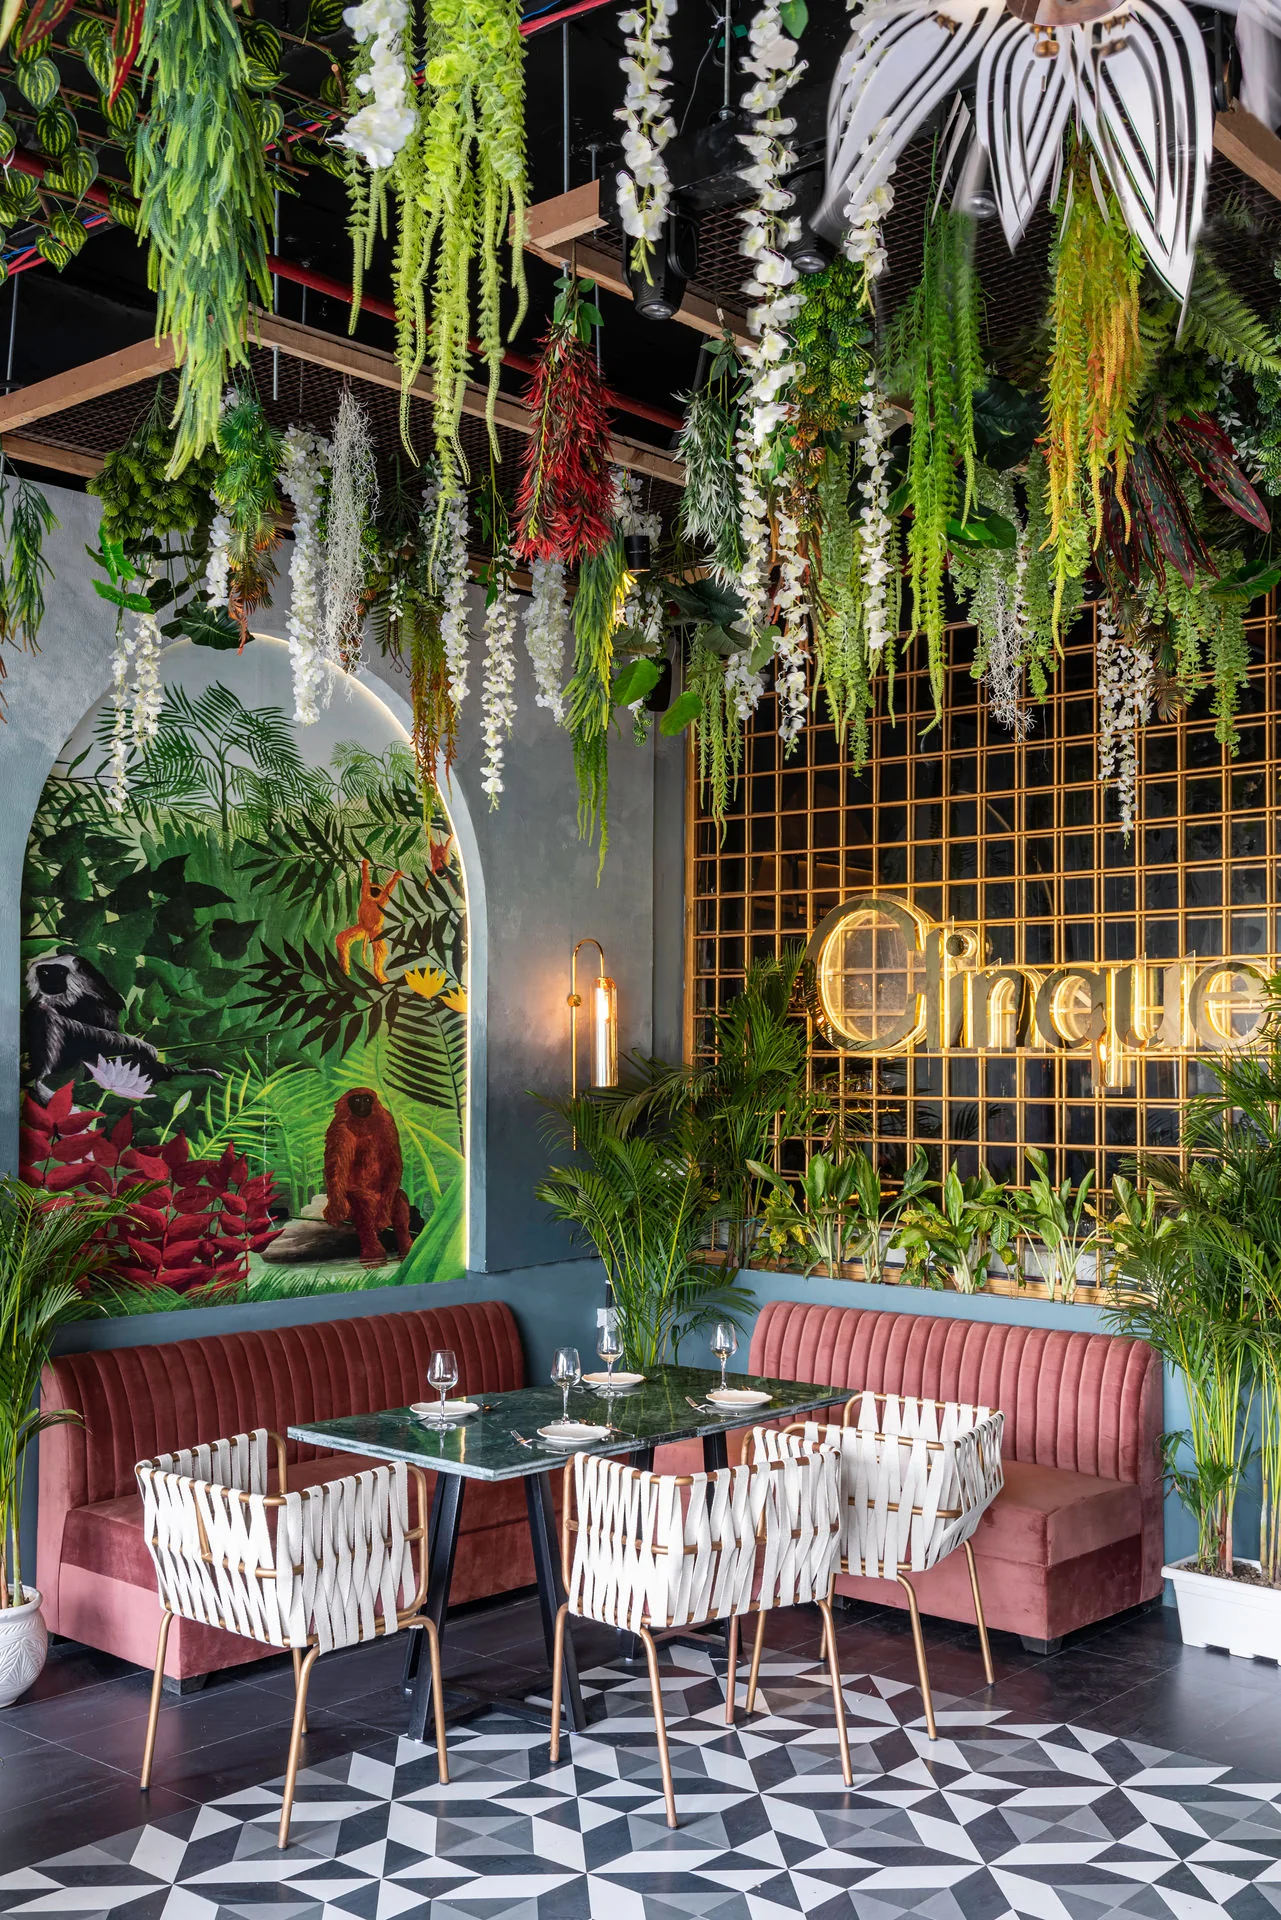
Hospitality / Microbrewery
A Noida venue designed as a transition from tropical outdoor dining into a denser, theatrical interior built for changing hospitality rhythms.
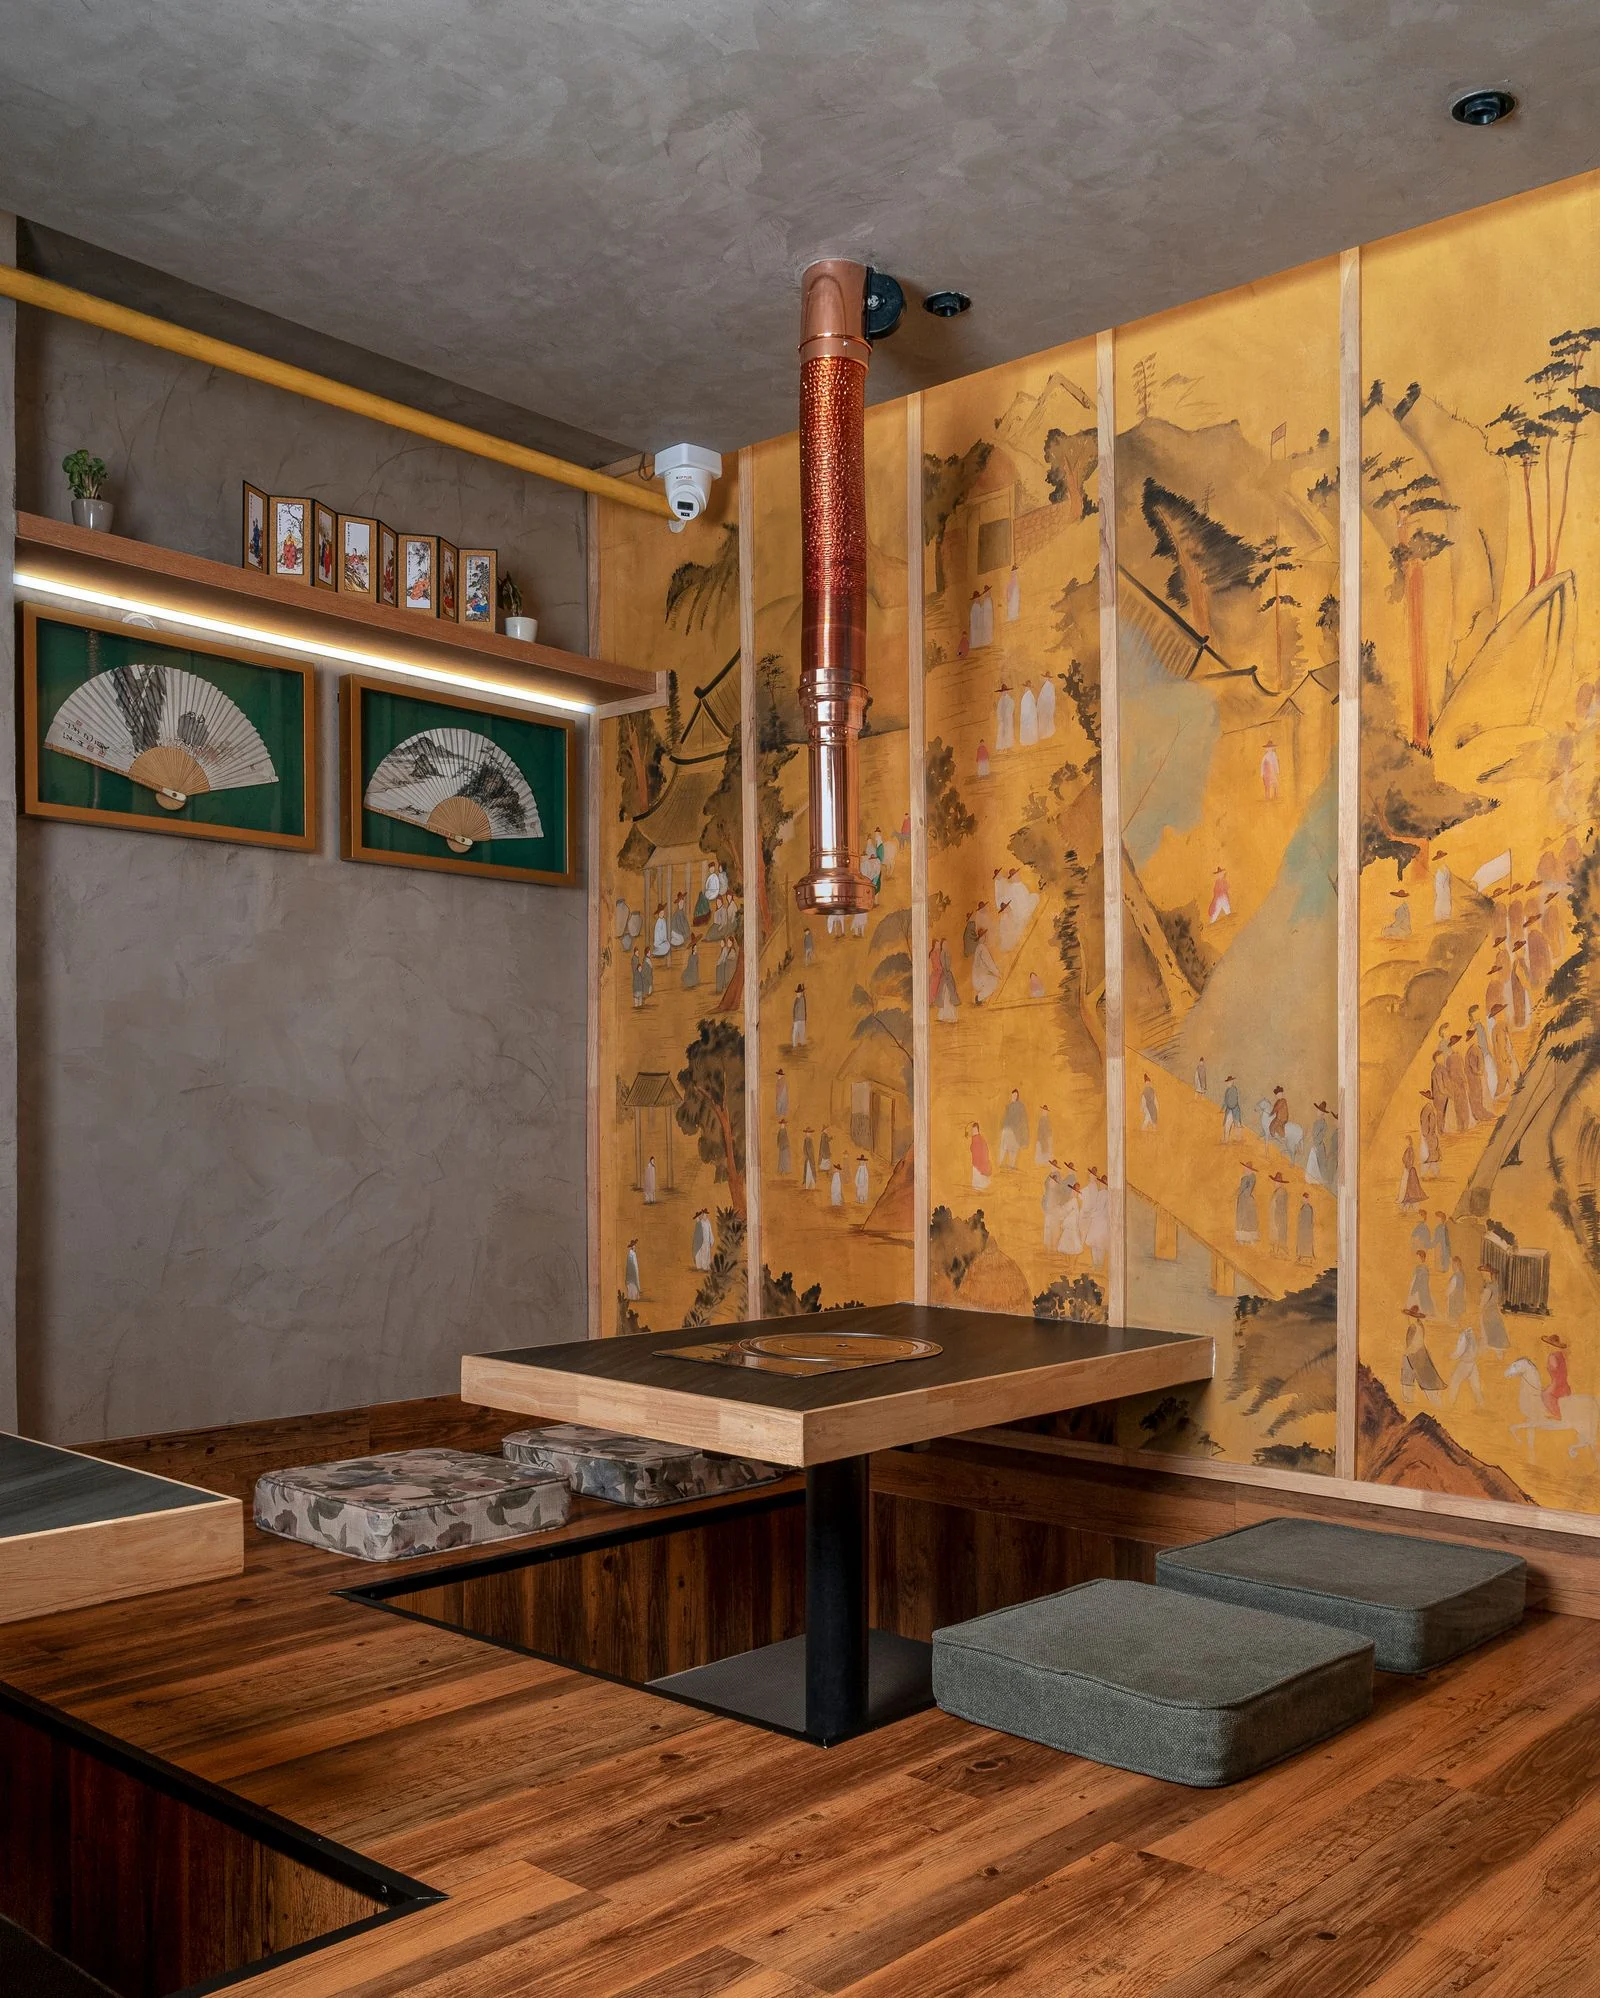
Hospitality / Restaurant
A 1,850 sq ft Korean restaurant in Saket designed around communal dining, integrated table extraction, durable materials, group seating, and culturally rooted gathering.
Press
Contact