
Café / Rohini, Delhi
Echoes 2.0
A 2,020 sq ft neighbourhood café in Rohini where a split stilt floor, walnut timber, textured brick, and an open bar are composed to feel like an echo of home.
- Location
- Rohini, Delhi
- Area
- 2,020 sq ft
- Type
- Café
- Completed
- 2025
- Lead
- Ritika Rakhiani
- Photo
- jeetinsharma_spaces
The brief
A café that behaves like a home.
The brief called for a destination that could welcome everyone without feeling generic: groups of friends gathering over afternoon coffee, professionals seeking a quiet corner to work, and families celebrating occasions such as an 80th birthday. Urban Mistrii Studio designed the café under Principal Architect Ritika Rakhiani, with Ar. Navdha Kapila and Ar. Devam Bindal on the design team.
The project transformed an empty stilt-floor space within a residential building. A centrally positioned staircase divided the floor plate into two distinct zones, and rather than treating that split as a limitation, the design used it to build a layered spatial journey in which each zone unfolds gradually as guests move through the café.
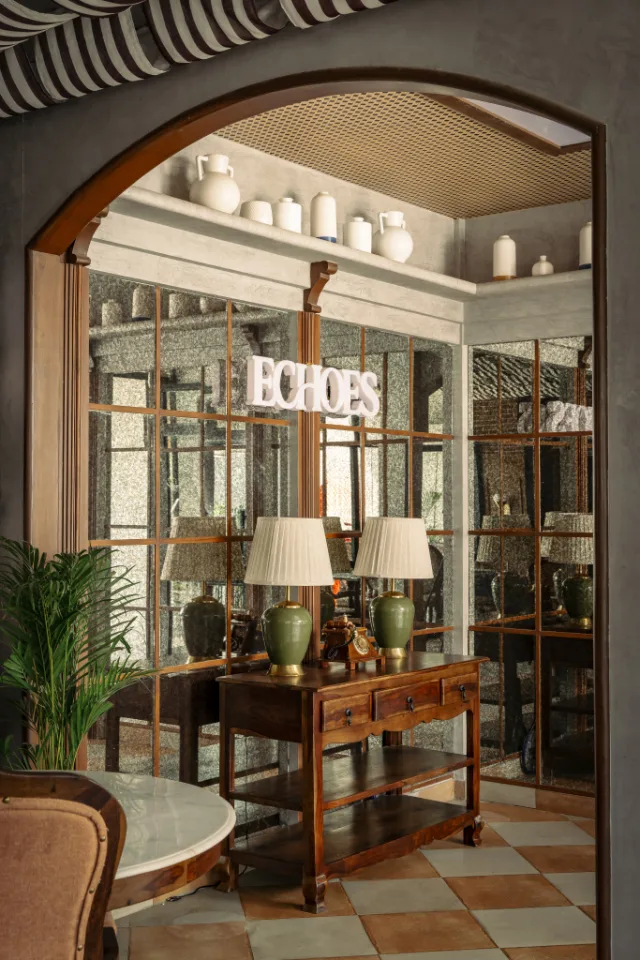
Intimate corners offer privacy, a dedicated dining area takes more formal gatherings, and curtain ceilings with delicate railing details borrow the charm of a residential balcony. A large open bar anchors the social heart of the café, while flexible seating shifts between everyday dining and larger celebrations. The material palette — rich walnut timber, textured brick, marble accents, patterned wallpapers, and soft upholstered furnishings, finished with fluted surfaces, arched niches, and curated artwork — keeps the room warm, tactile, and timeless rather than trend-driven.
Two halves, one journey.
The central staircase split the stilt floor in two; careful zoning reconnects the halves into one cohesive, gradually unfolding café.
Built for every kind of gathering.
Quiet work corners, family celebrations, and an open bar share one plan, so the café adapts across the day without losing its identity.
Warmth you can touch.
Walnut, brick, marble, patterned wallpaper, and soft upholstery recreate the permanence and comfort of a lived-in home.
Independent coverage